
Vault #28: Immigration Hospital
Architecture of The Immigration Station’s Hospital
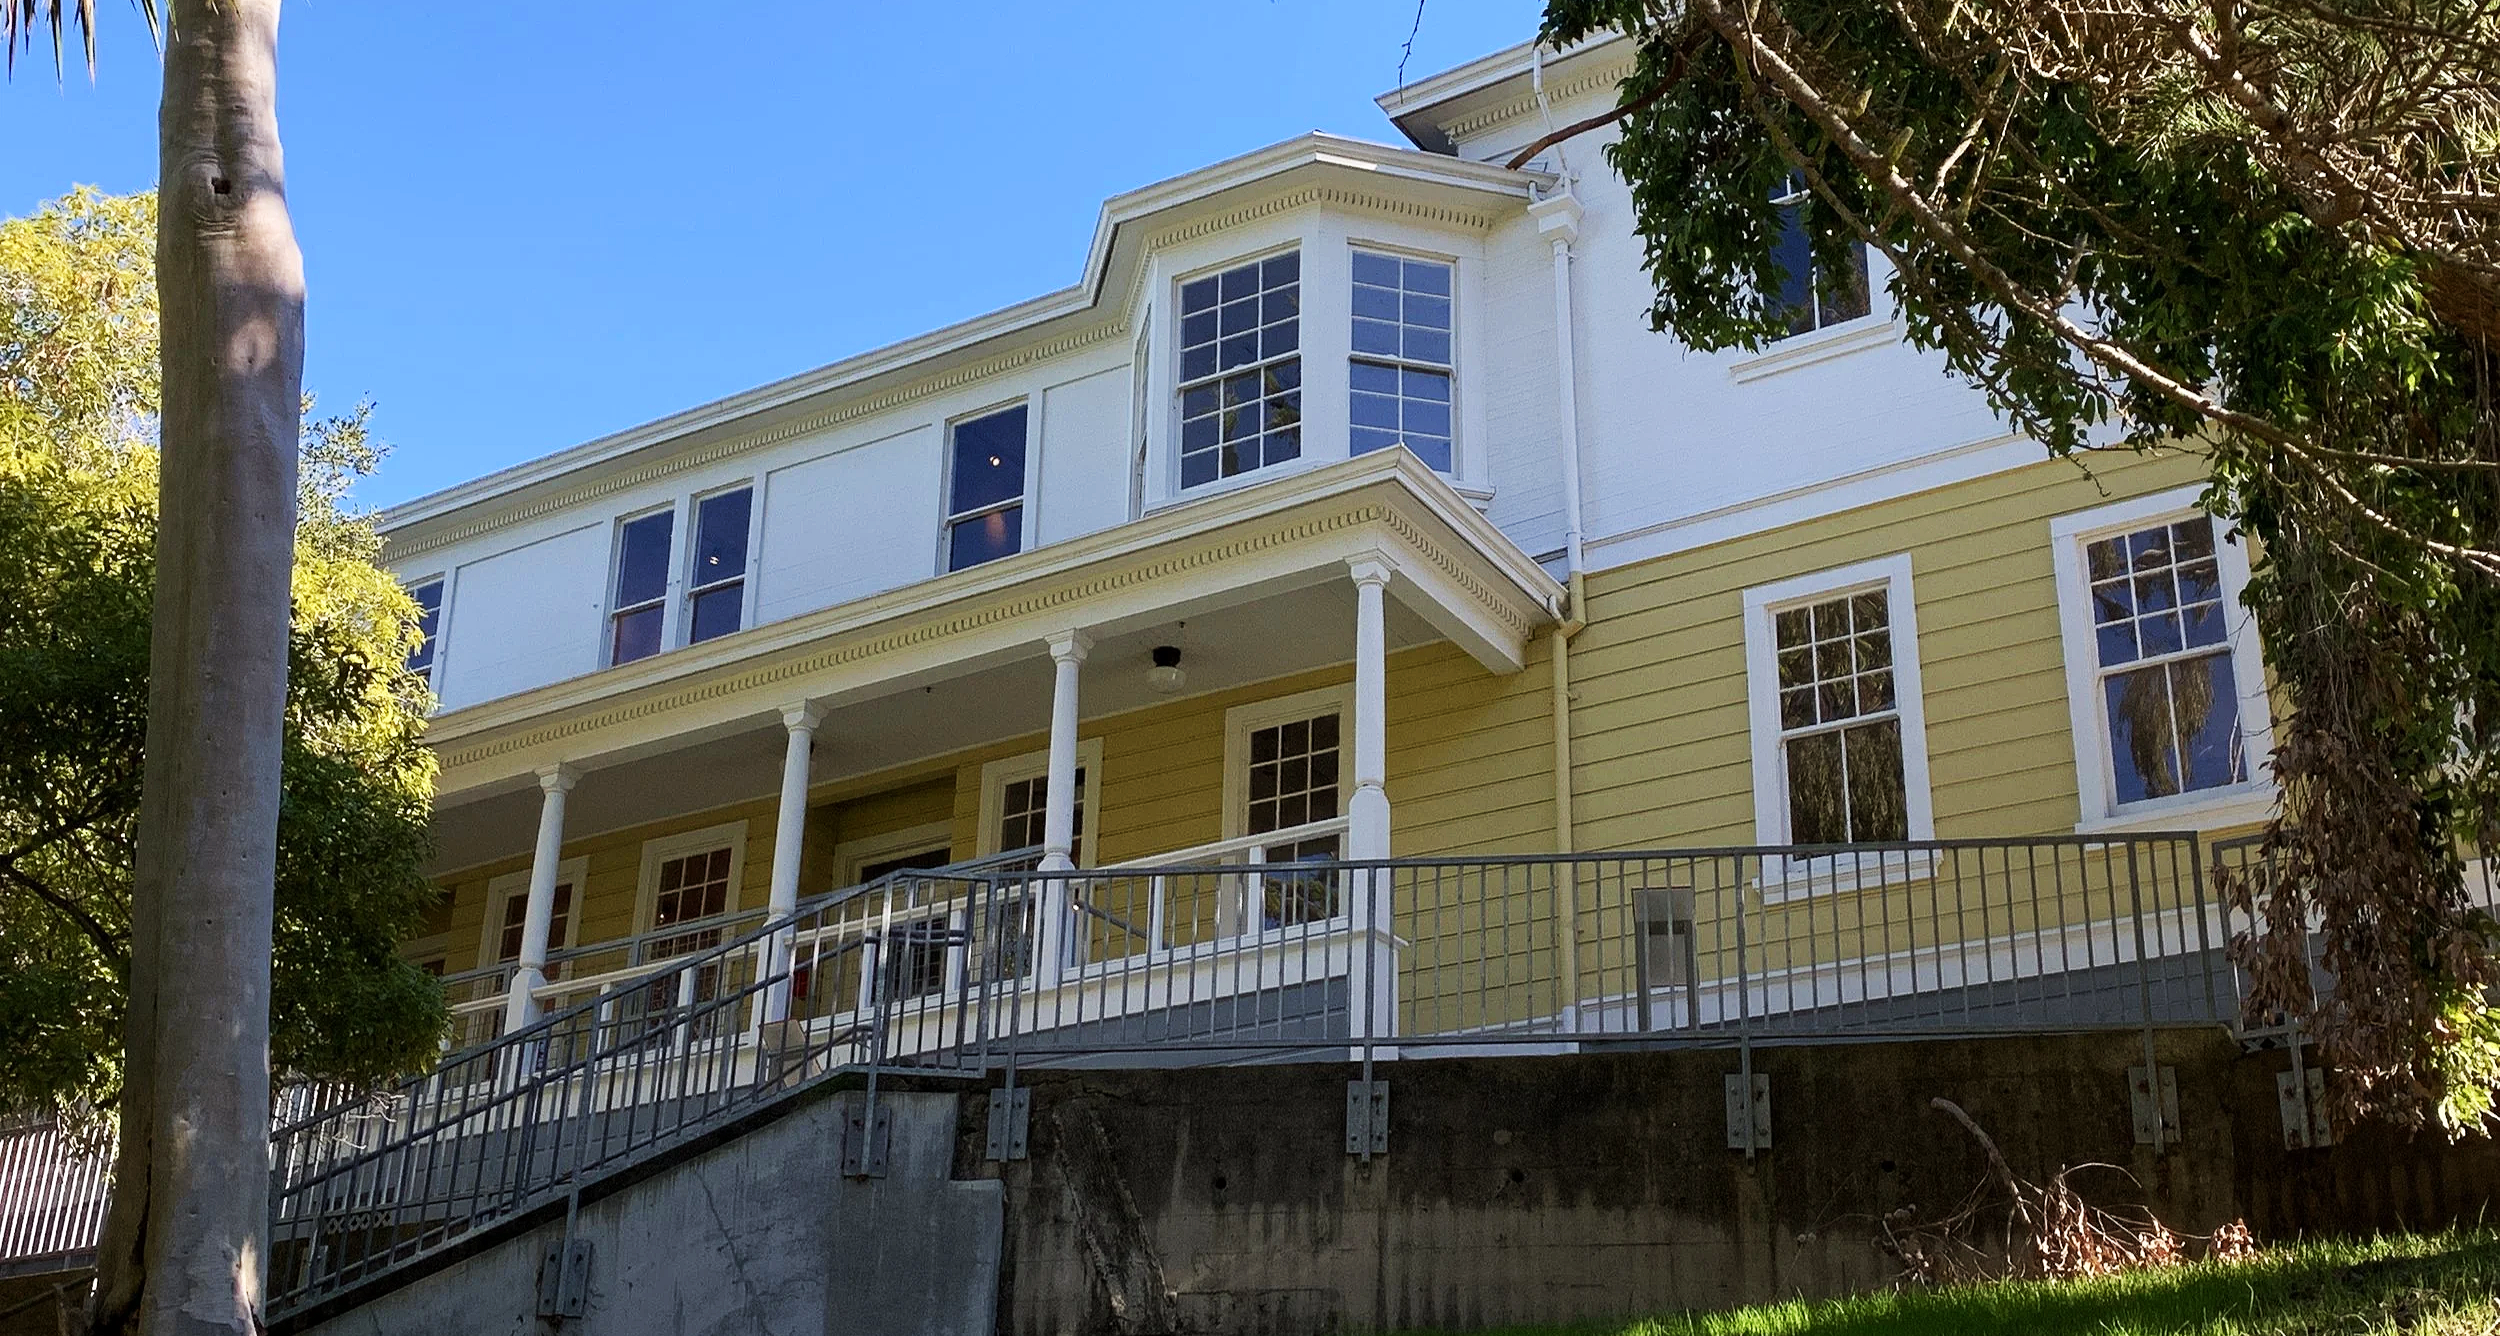
The hospital is one of three buildings open at the Angel Island Immigration Station. AIISF, with the support of private donors and private funds, helped California State Parks save the building and transform it into the Angel Island Immigration Museum (link to exhibit). The museum opened to the public on January 22, 2022. Photo credit: AIISF.
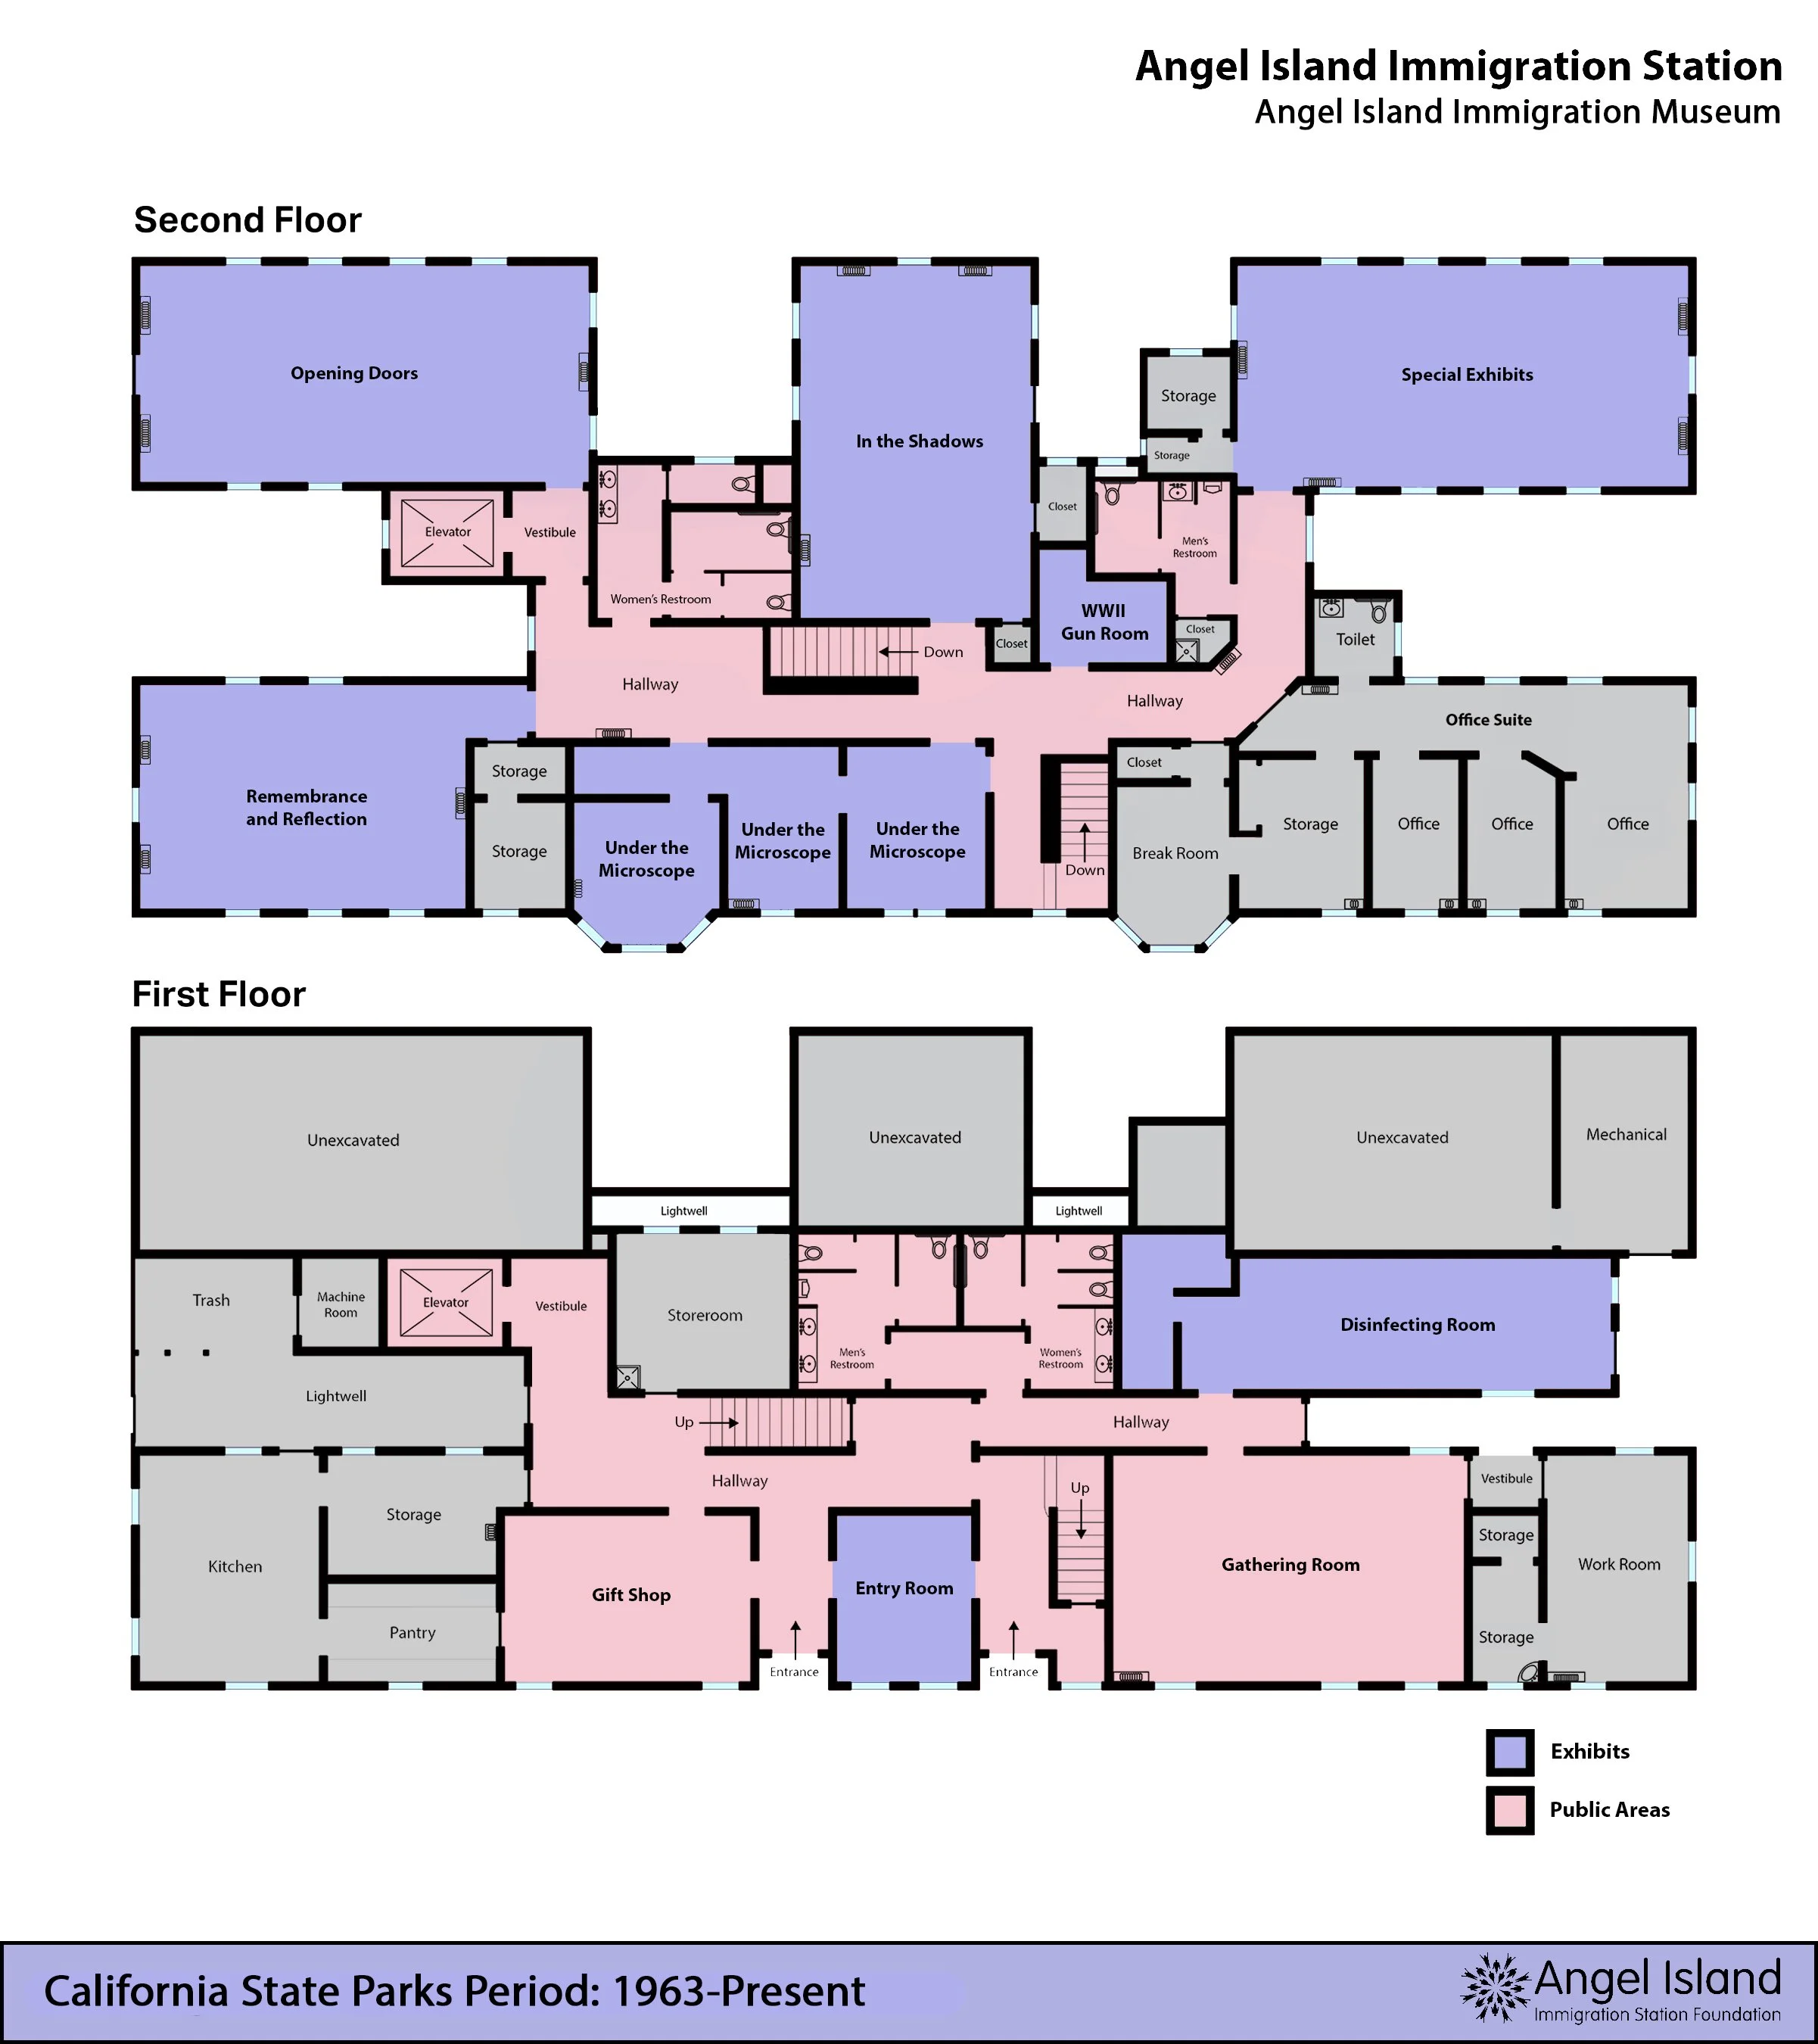
Constructed in 1908 and operated by the US Public Health Service, the Angel Island Immigration Station hospital was designed to enforce public health policies while structurally segregating immigrants by race and gender. Despite its intention to provide light, ventilation, and medical care, the facility immediately faced severe structural flaws, overcrowding, and logistical failures, drawing sharp criticism from its own medical staff. Over the decades, the building adapted to changing demands—serving as an emergency detention space following the 1940 administration building fire and later as US Army barracks—before undergoing restoration to open as the Angel Island Immigration Museum in 2022.
-
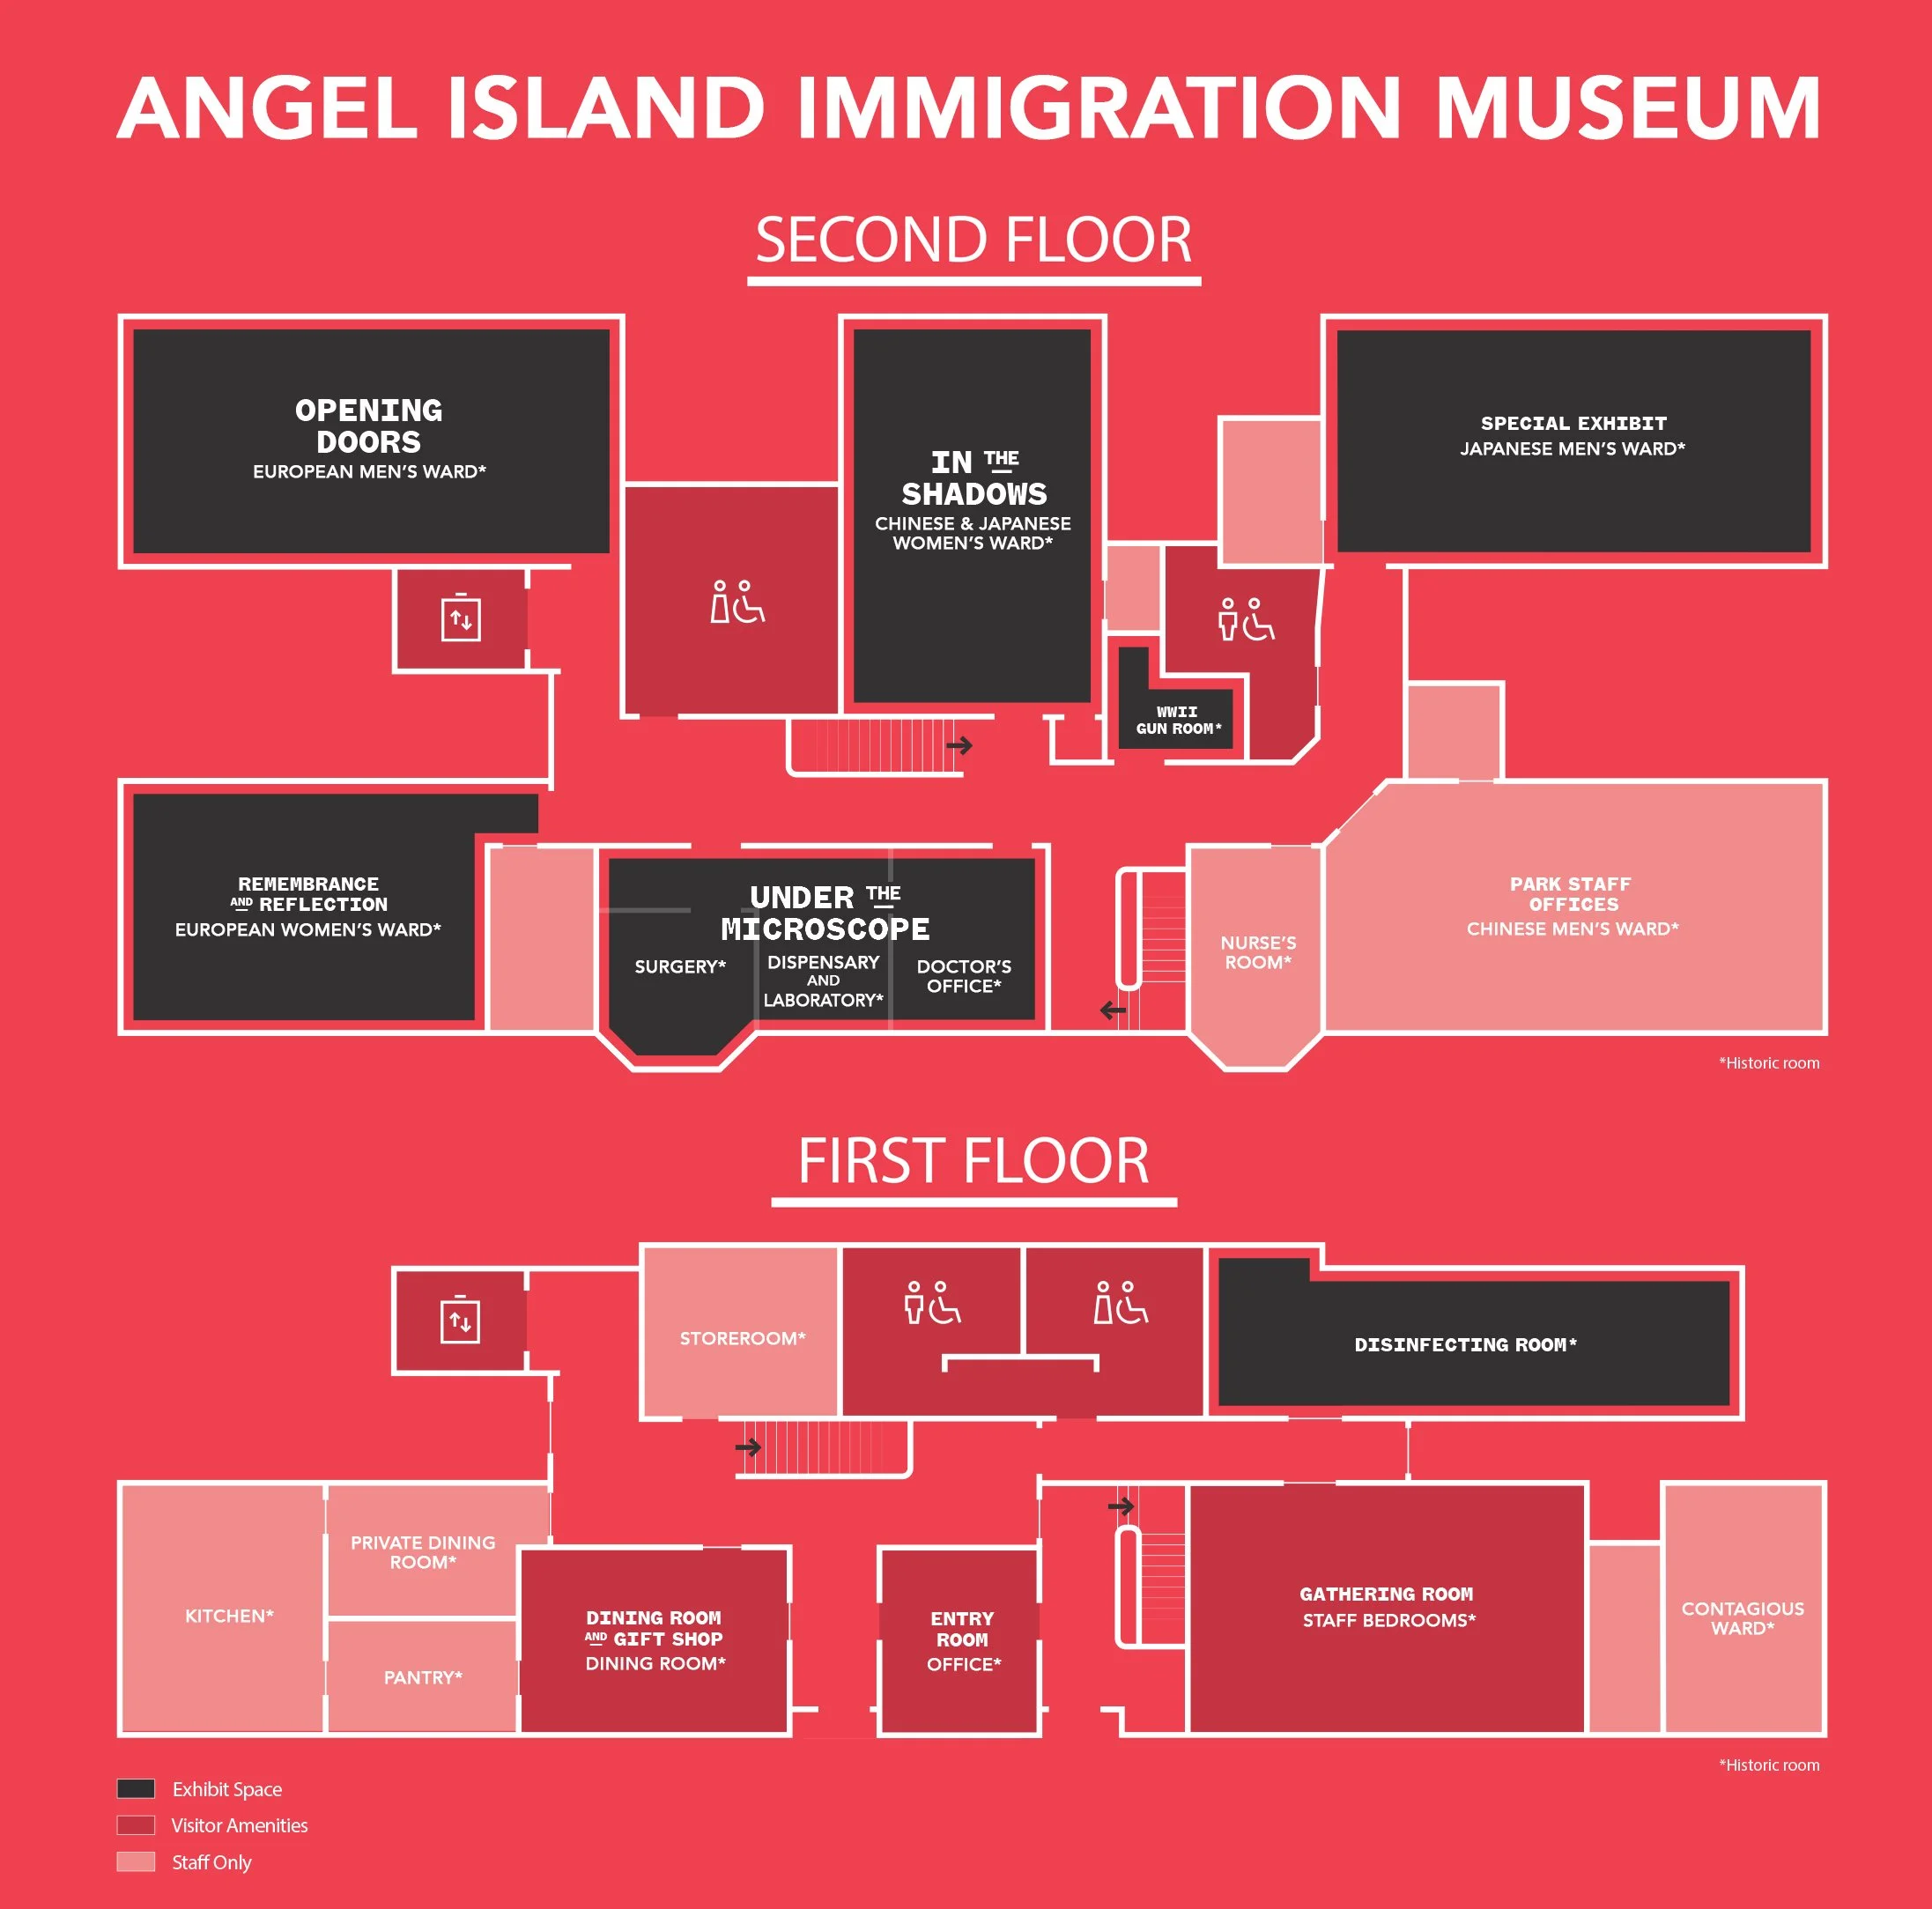
Rooms on the floor plan use labels taken directly from historical documents and references. With some exceptions, labels used for detained immigrants did not always reflect an individual’s country of origin or ethnicity. Inspectors sometimes assigned labels like “European” based on their observations, as with Margaret Lee Masters. These labels determined where an immigrant slept, ate, and received medical attention while on Angel Island.
The Bureau of Immigration’s San Francisco office used “European“ as an umbrella category for white detainees and other non-Asian immigrants, just as they sometimes used “Non-European” as a category for anyone who was not white. On Angel Island, “European” commonly applied to immigrants from Russia or Australia.
“Chinese and Japanese” (or occasionally “Asian”) were explicitly used for immigrants from those two countries. Approximately 180,000 detainees on Angel Island were from China or Japan. Although “Asian” often includes individuals from Korea and India, inscriptions found inside the barracks indicate immigrants from those countries slept in the same dormitories as European immigrants.
-
Surgeons-in-Charge
1909 - 1910: W.W. King (Surgeon)
1910 - 1912: M.W. Glover (Assistant Surgeon)
1912 - 1916: W.C. Billings* (Assistant Surgeon)
1917 - 1920: W.T. Harrison (Assistant Surgeon)
1920 - 1930: Dunlop Moore** (Surgeon)
1930 - 1932: H.A. Spencer (Surgeon)
1932 - 1933: W.C. Billings* (Medical Director)
1933 - 1936: H.E. Trimble (Surgeon)
1936 - 1940: Friench Simpson (Medical Director)
Other Senior Staff
1923 - 1940: Michel DeLaune** (Hospital Superintendent)
1929 - 1940: E.C. Kading (Physician, Acting Assistant Surgeon)
*Dr. Billings’ first appointment was in 1912. He was reassigned to the quarantine station from 1916 to 1919. His second appointment began in 1932.
**Dr. Moore and Michel DeLaune were previously featured in Vault #14: A Closer Look. DeLaune also appeared in Vault #3: Remembering Baldy.
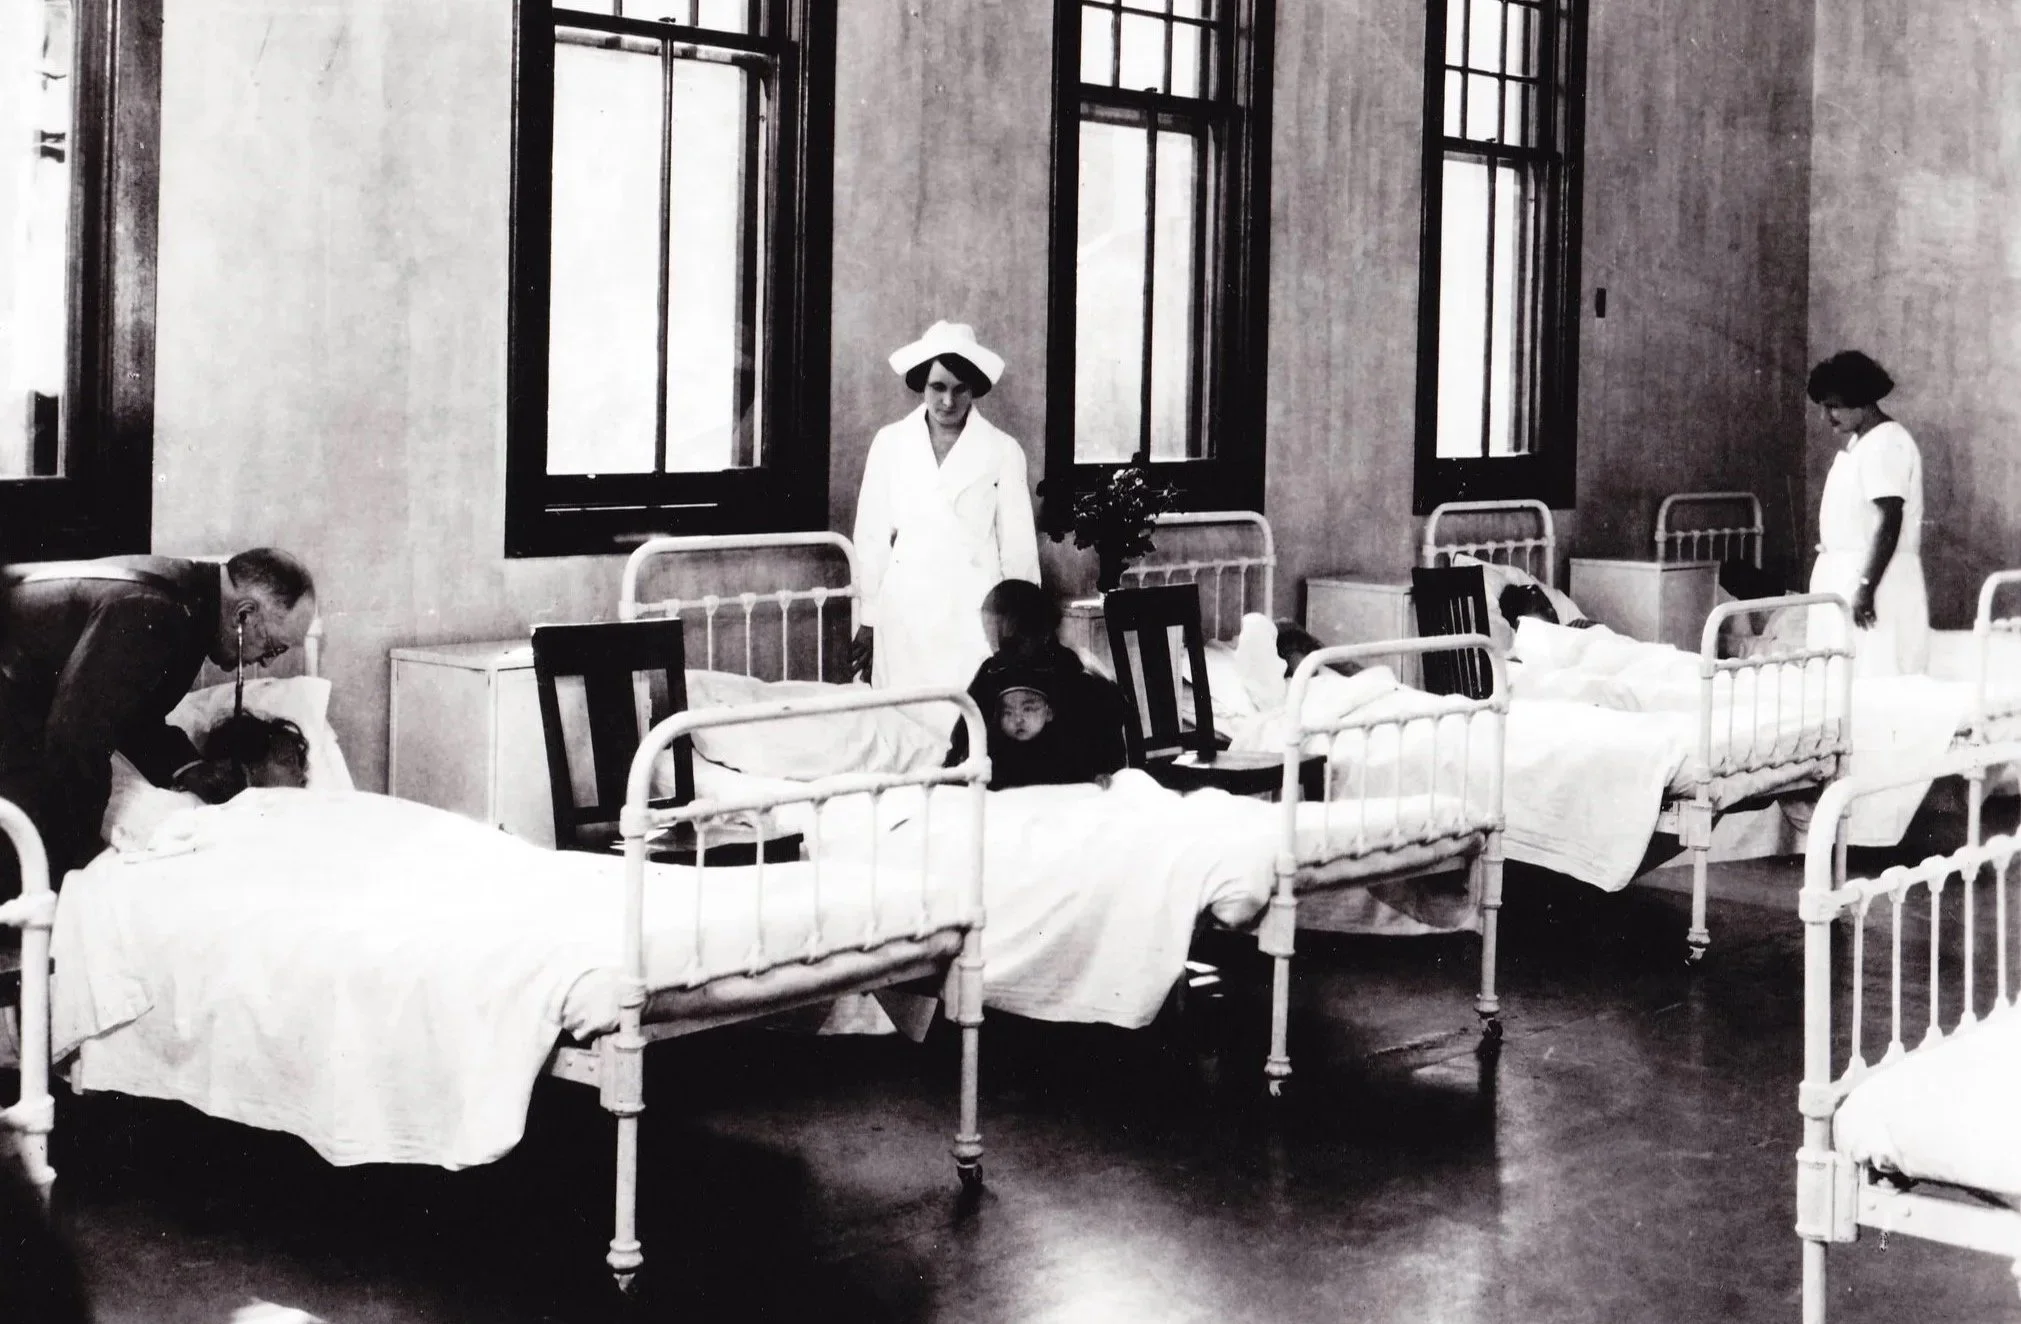
This photo shows hospital staff attending to immigrant women and children in one of the patient wards in 1923. A bouquet of flowers can be seen next to one of the beds. These flowers were typically given to patients by the Methodist Church. In the Women’s Home Missionary Society’s 1935 annual report, Deaconess Katharine Maurer reported sending “gifts of flowers to cheer the sick in the hospitals.” Records reveal that the missionaries distributed anywhere between 234 bouquets (1913/1914) to 500 bouquets (1917/1918) to immigrants each year. Photo credit: National Archives.
Designing the Hospital
The immigration station’s architect Walter Mathews was vocal about using Ellis Island as a template when designing a facility on Angel Island. For the site’s administration building, power house, and detention barracks, he planned spaces based on the US Bureau of Immigration’s needs while adjusting the design to fit the island’s dramatic landscape. Yet, when it came to creating the immigration hospital, he looked to 19th-century nurse Florence Nightingale for inspiration.
In 1858, Nightingale published Notes on Hospitals based her experience in the Crimean War. Her suggestions for patient wards set a new standard for healthcare facilities and were influential in the design of Angel Island’s immigration hospital.
Pavilion Ward Design
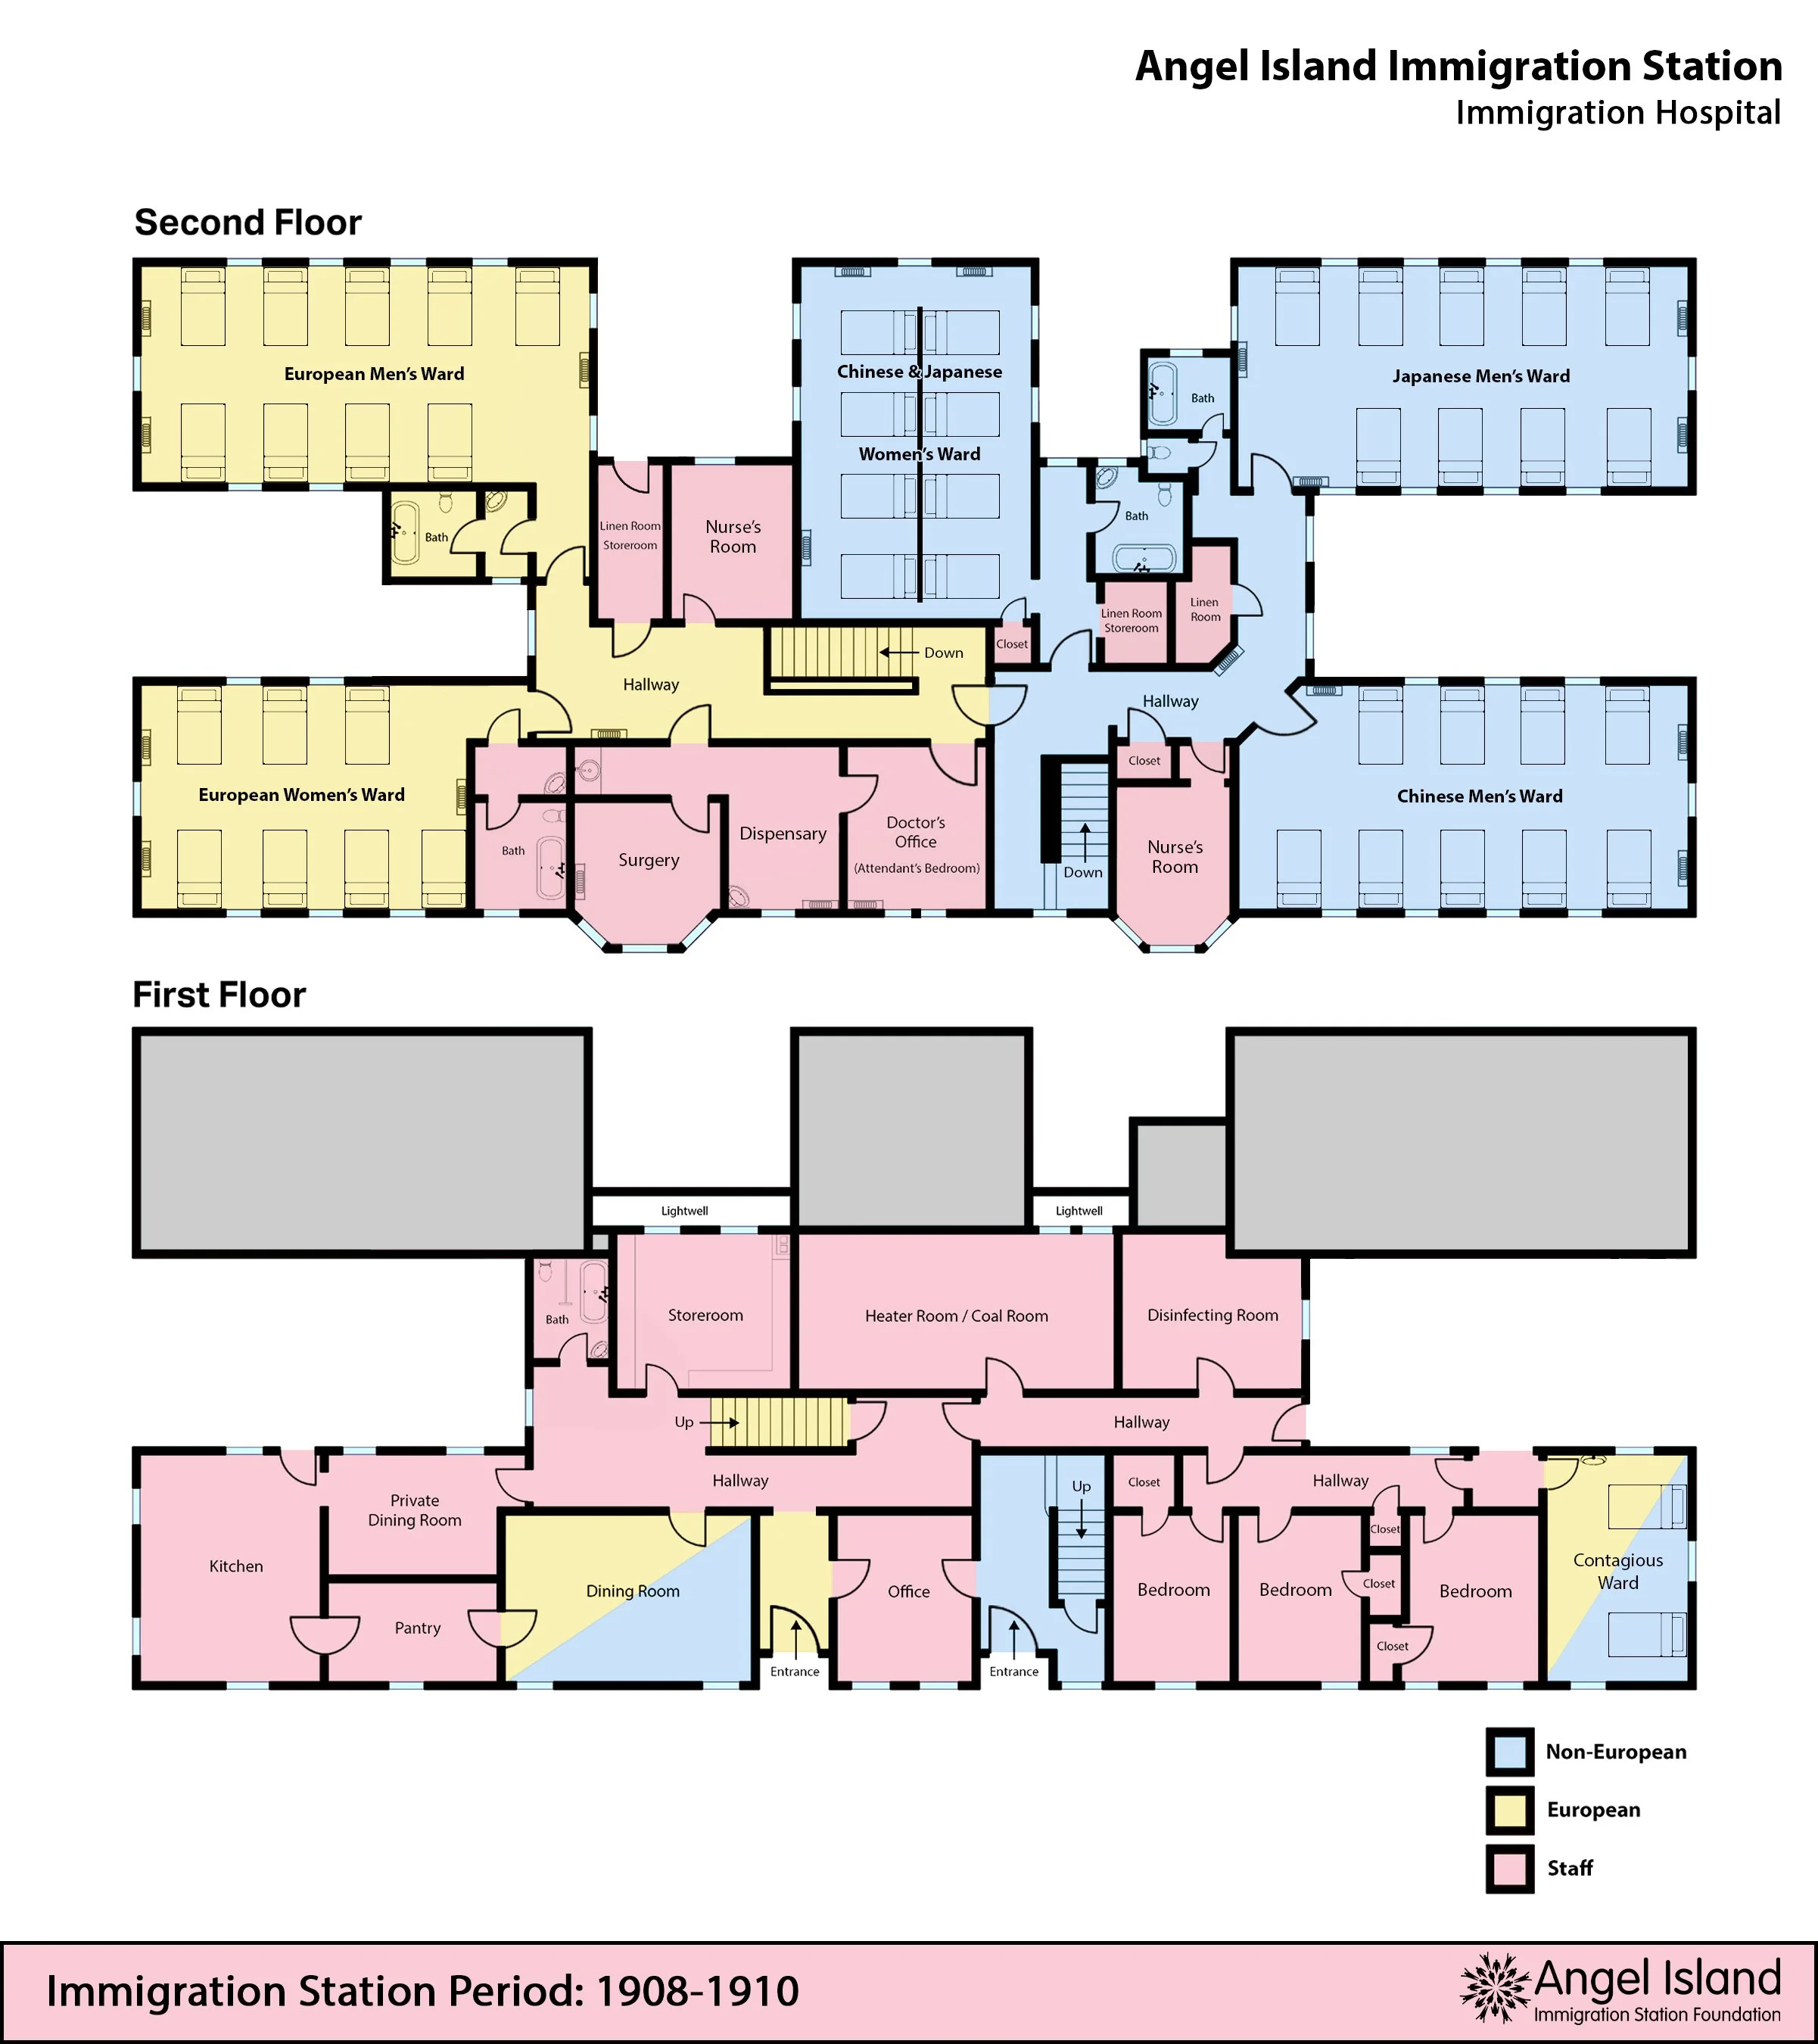
Patients of a similar race, gender, and condition were separated into distinct wards. Each ward was attached to a central facility, but no two doors faced each other across an interior hallway—a layout meant to prevent airborne illnesses from traveling between wards. This principle is most visible on the second floor of the hospital, where the Chinese men’s ward door is set at an angle to prevent it from directly facing the European women’s ward door on the opposite side of the hallway.Access to Light and Air
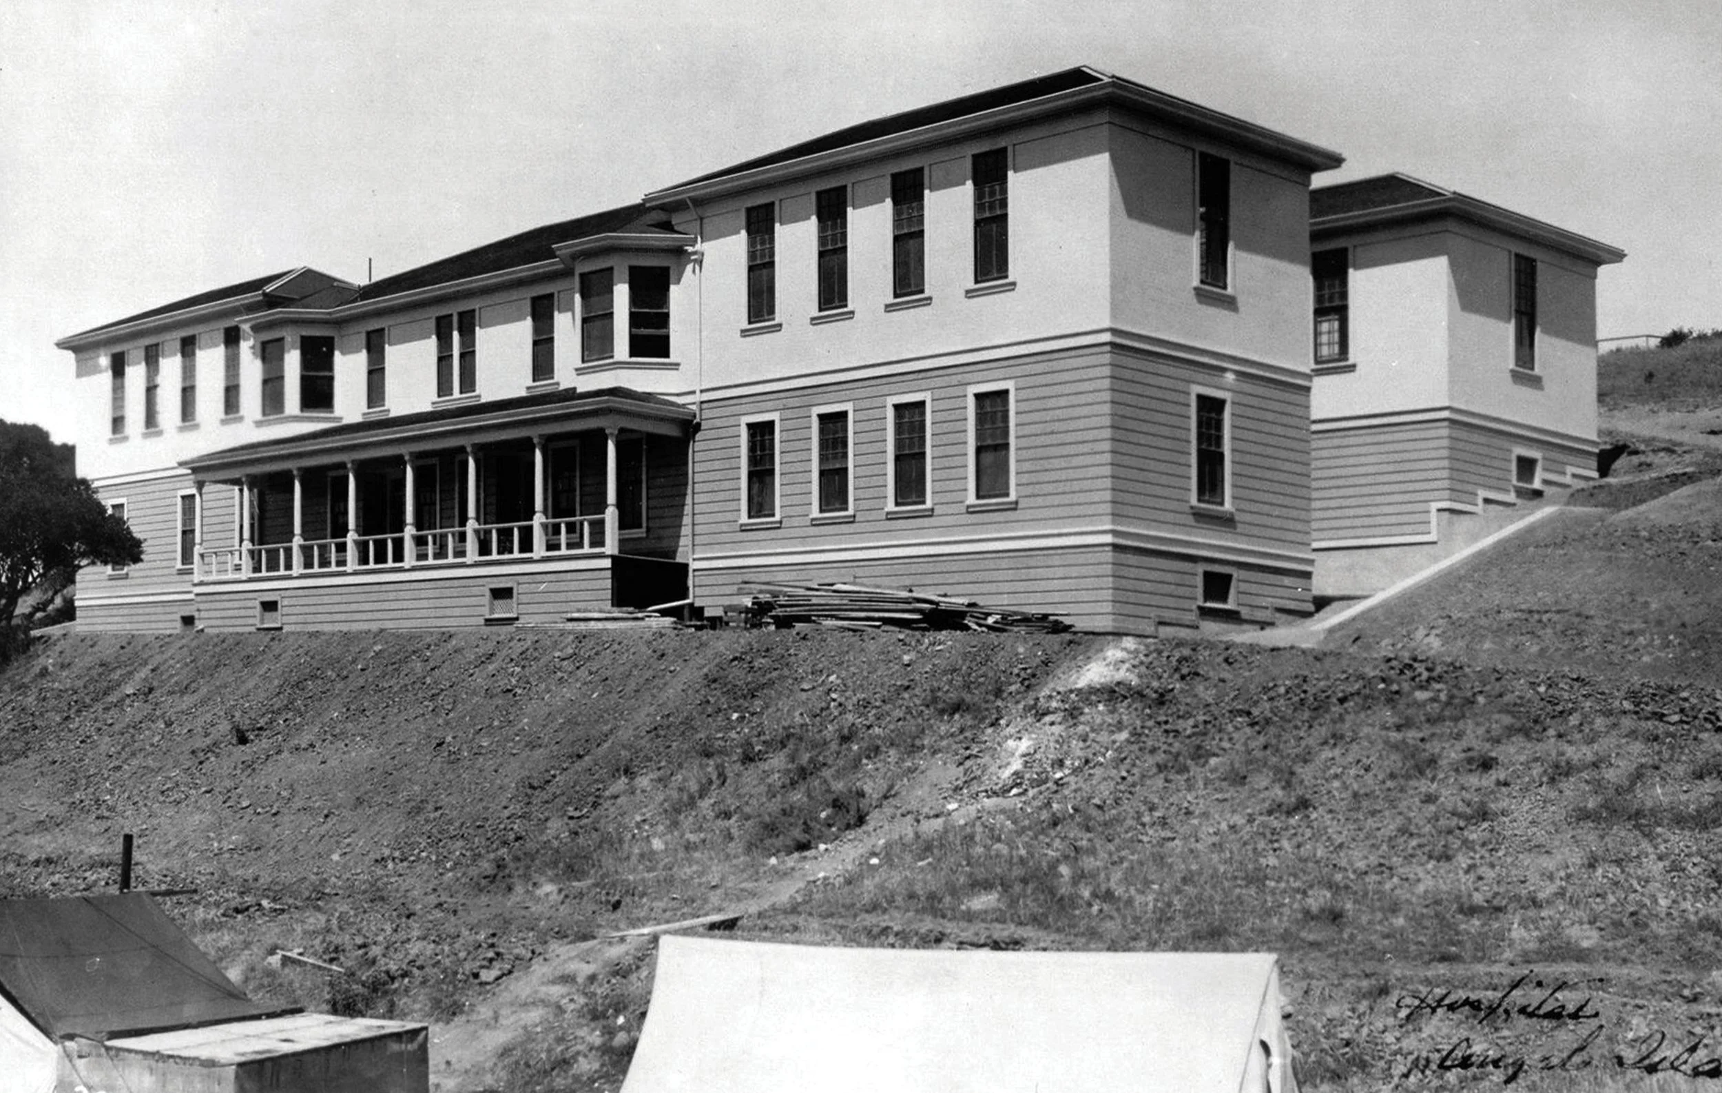
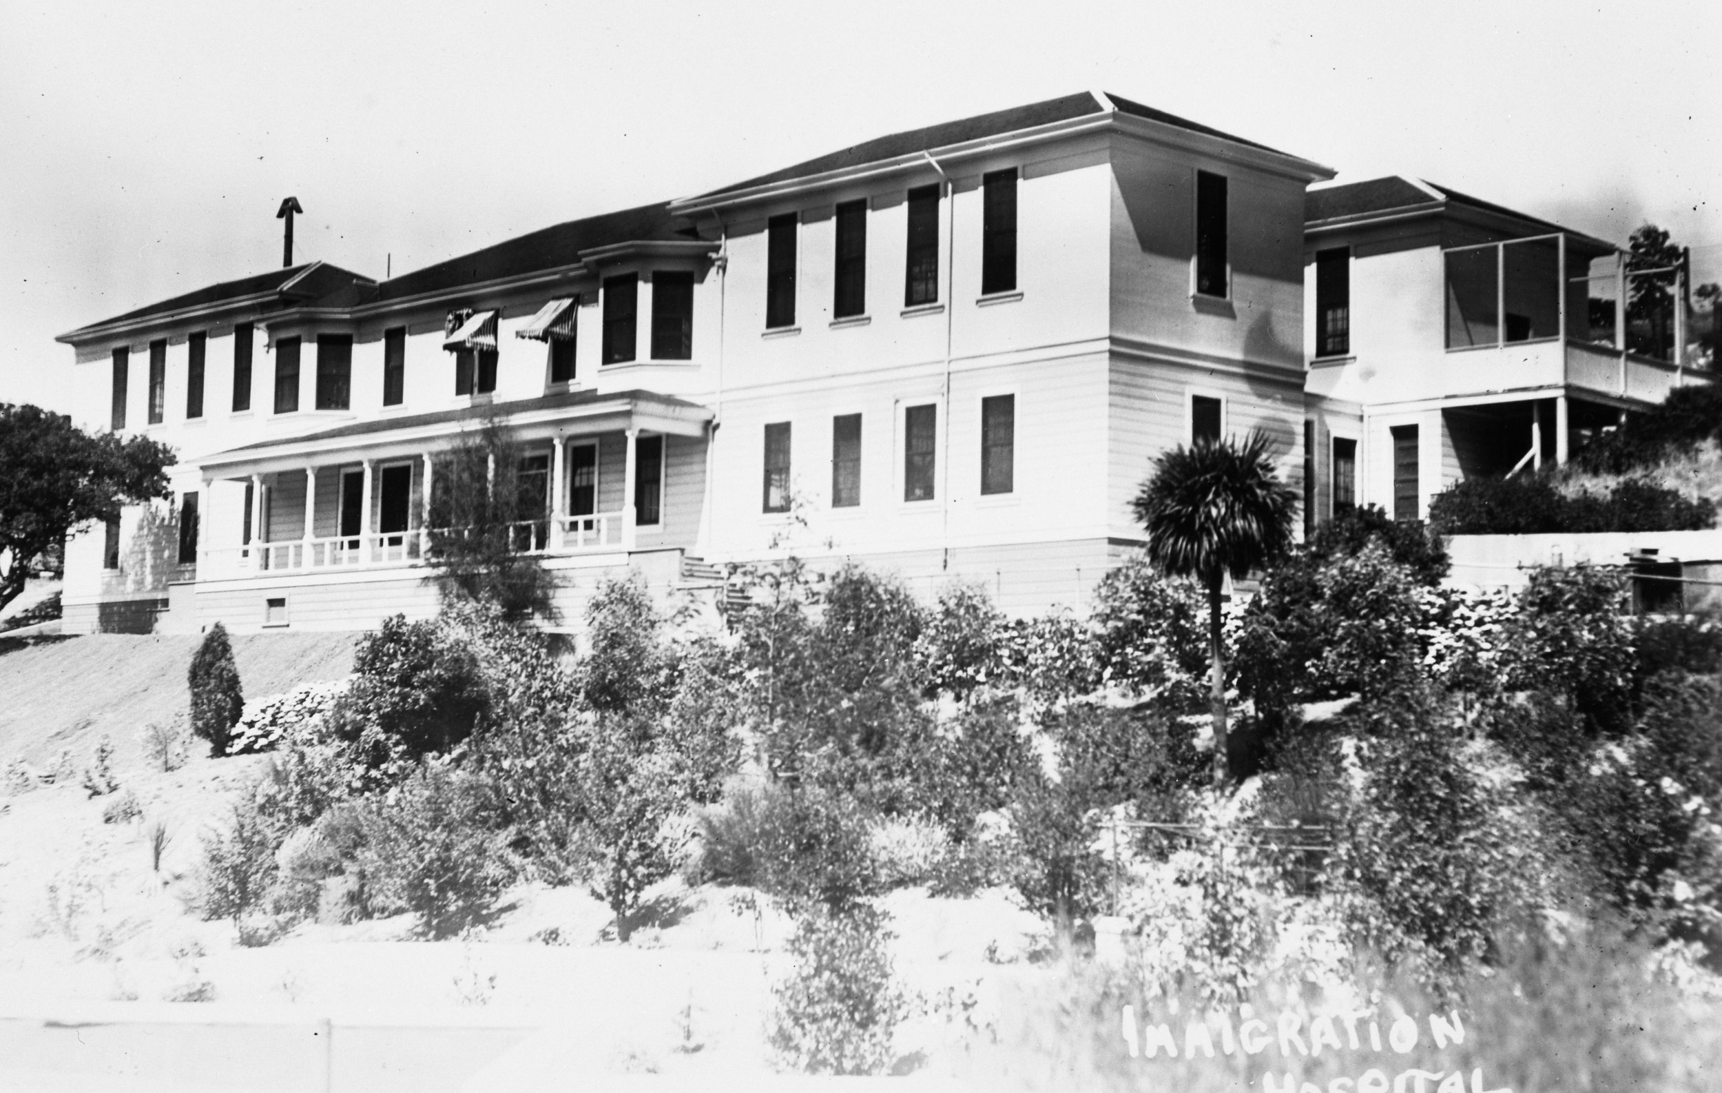
Nightingale’s first rule of nursing was “to keep the air within as pure as the air without.” This philosophy led hospitals to add open-air porches, verandas, and sunrooms to their design for convalescence. She also believed that without sunlight, a patient’s body and mind would begin to degenerate. Wards, like the ones on Angel Island, were built with large windows oriented in an east-west position to capture the maximum amount of direct sunlight possible.
Features and Function
On November 12, 1909, Surgeon W.W. King sent a memo to the Surgeon-General in Washington D.C., describing the island’s newest hospital and his concern for the proposed use of the building.
First Floor Facilities
“On the first floor, are the kitchen, large dining room, private dining room, pantry, storeroom, hospital office, heater room, coal room, disinfecting room, three small bedrooms, and a two-bed contagious ward adjoining the bedrooms.”Second Floor Facilities
“On the second floor are the surgeon’s office, dispensary, operating room, four wards of ten beds each, one ward of eight beds, two nurse’s rooms, five bathrooms, linen closets, etc.”Hospital Detention
“It is the desire of the Commissioner of Immigration that all [arrivals] needing medical treatment or suffering from contagious diseases such as trachoma, scabies, etc. be kept at the hospital whether undergoing treatment or not. This will include crewmen of which there may be a considerable number at times… irrespective of whether or not they are to be discharged here.”
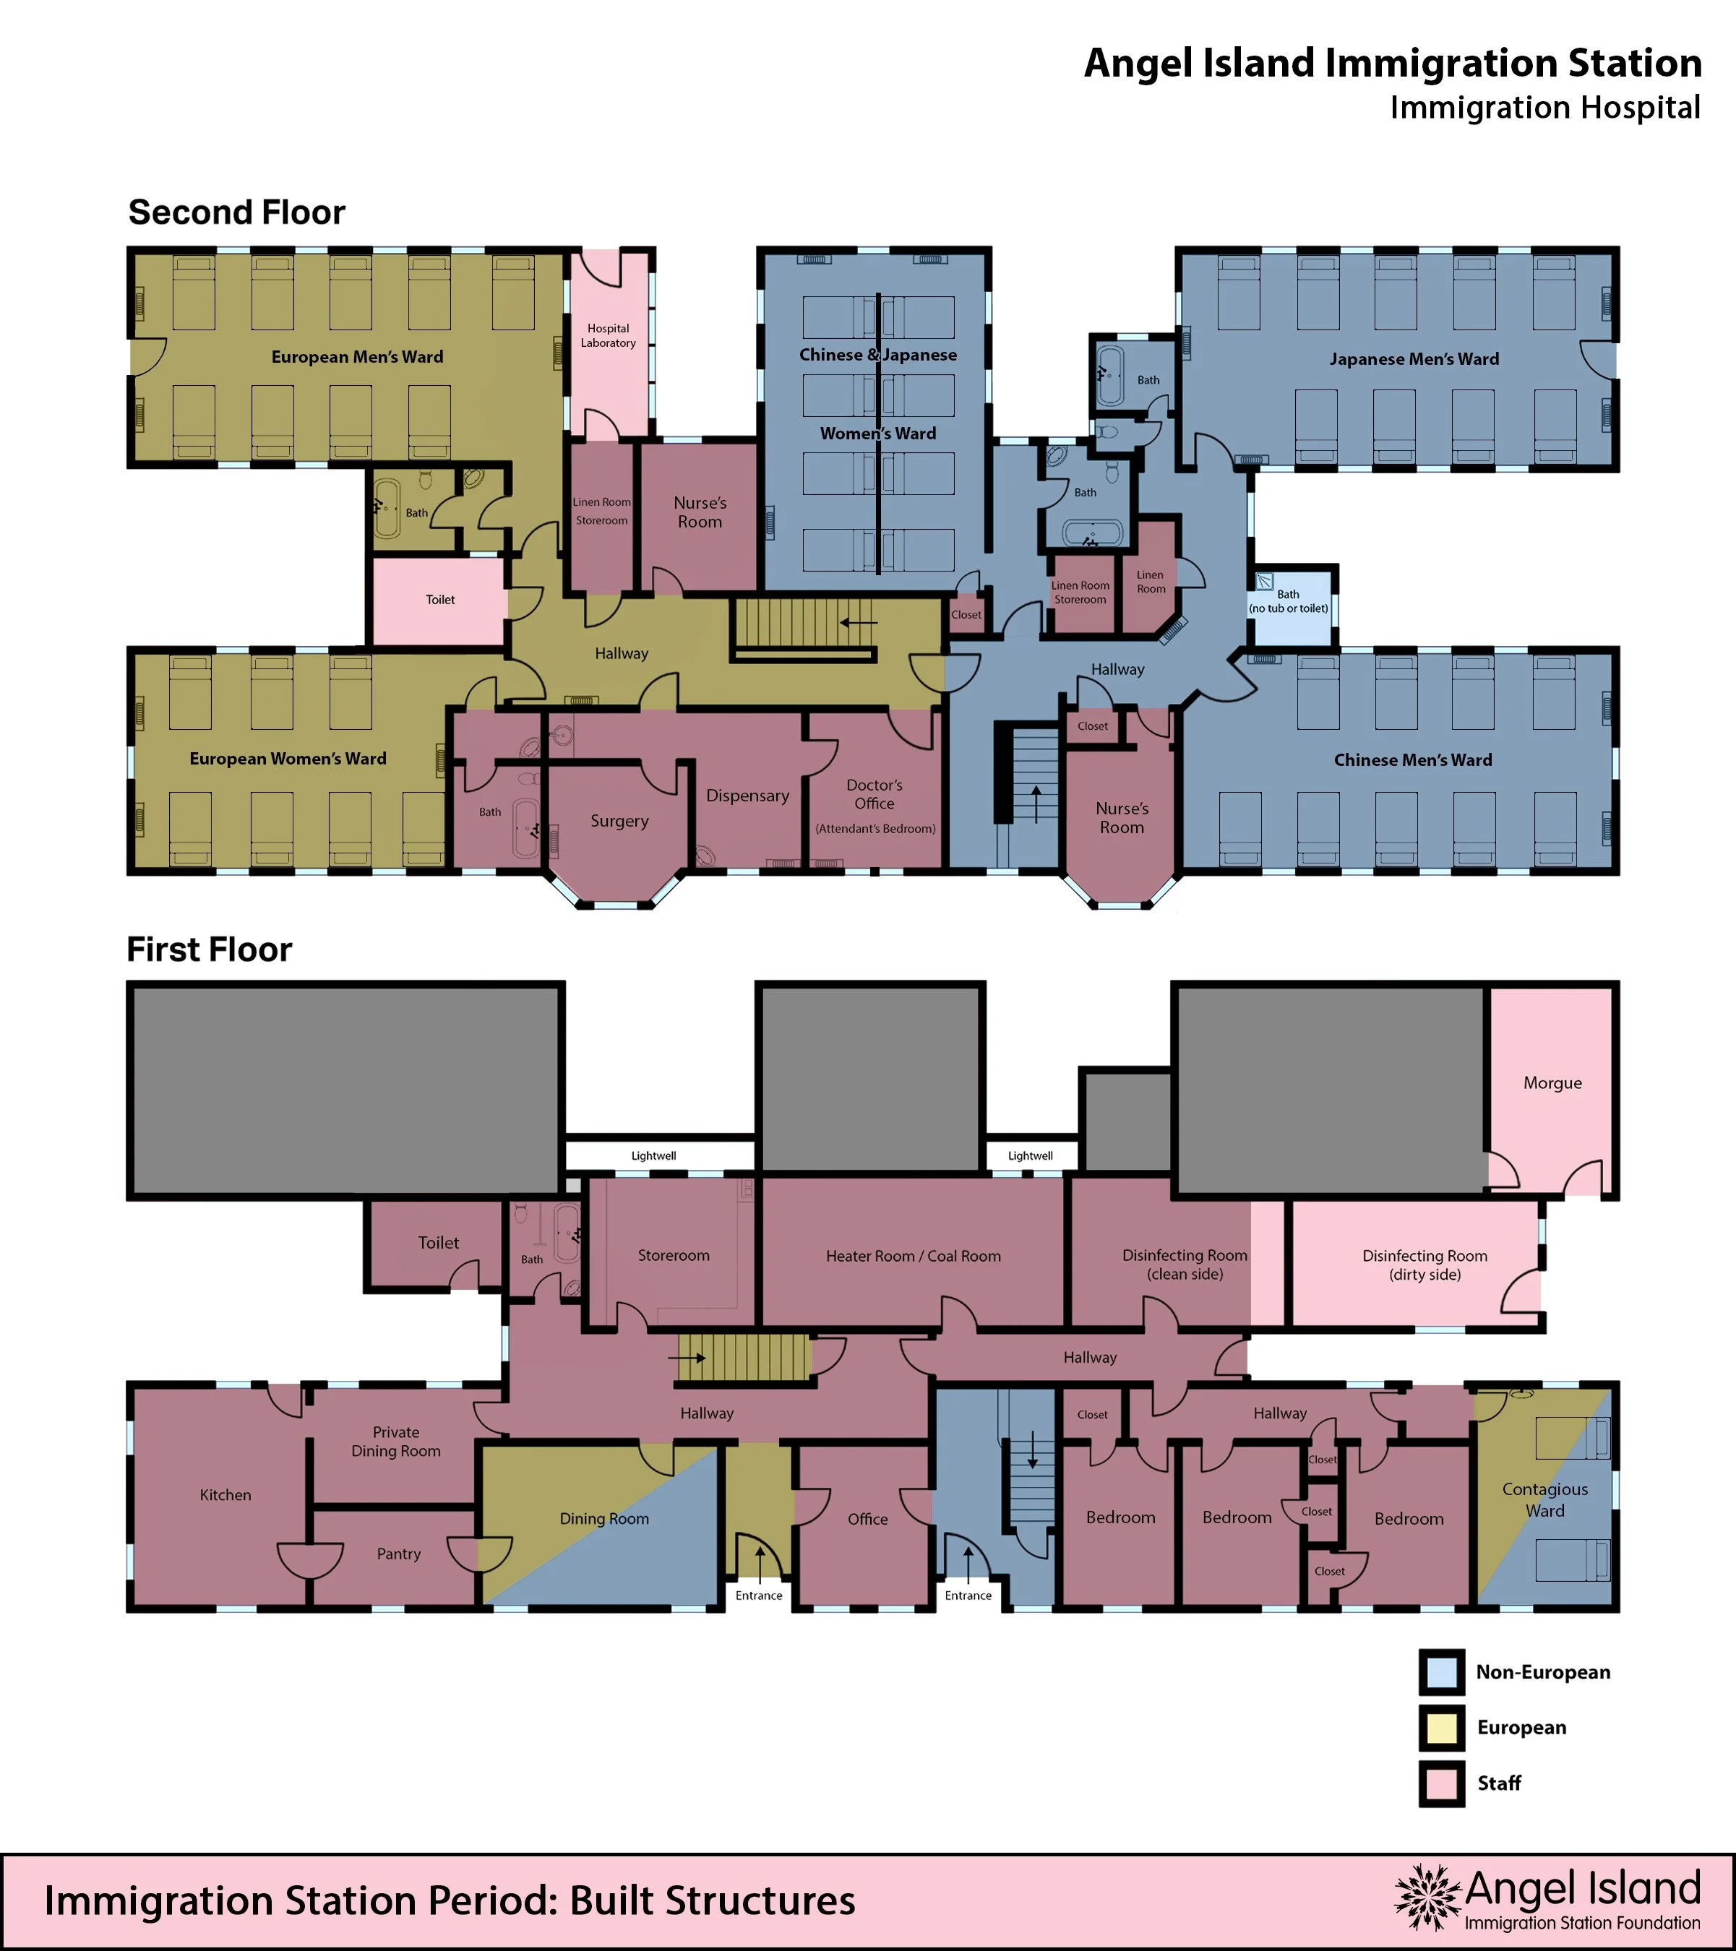
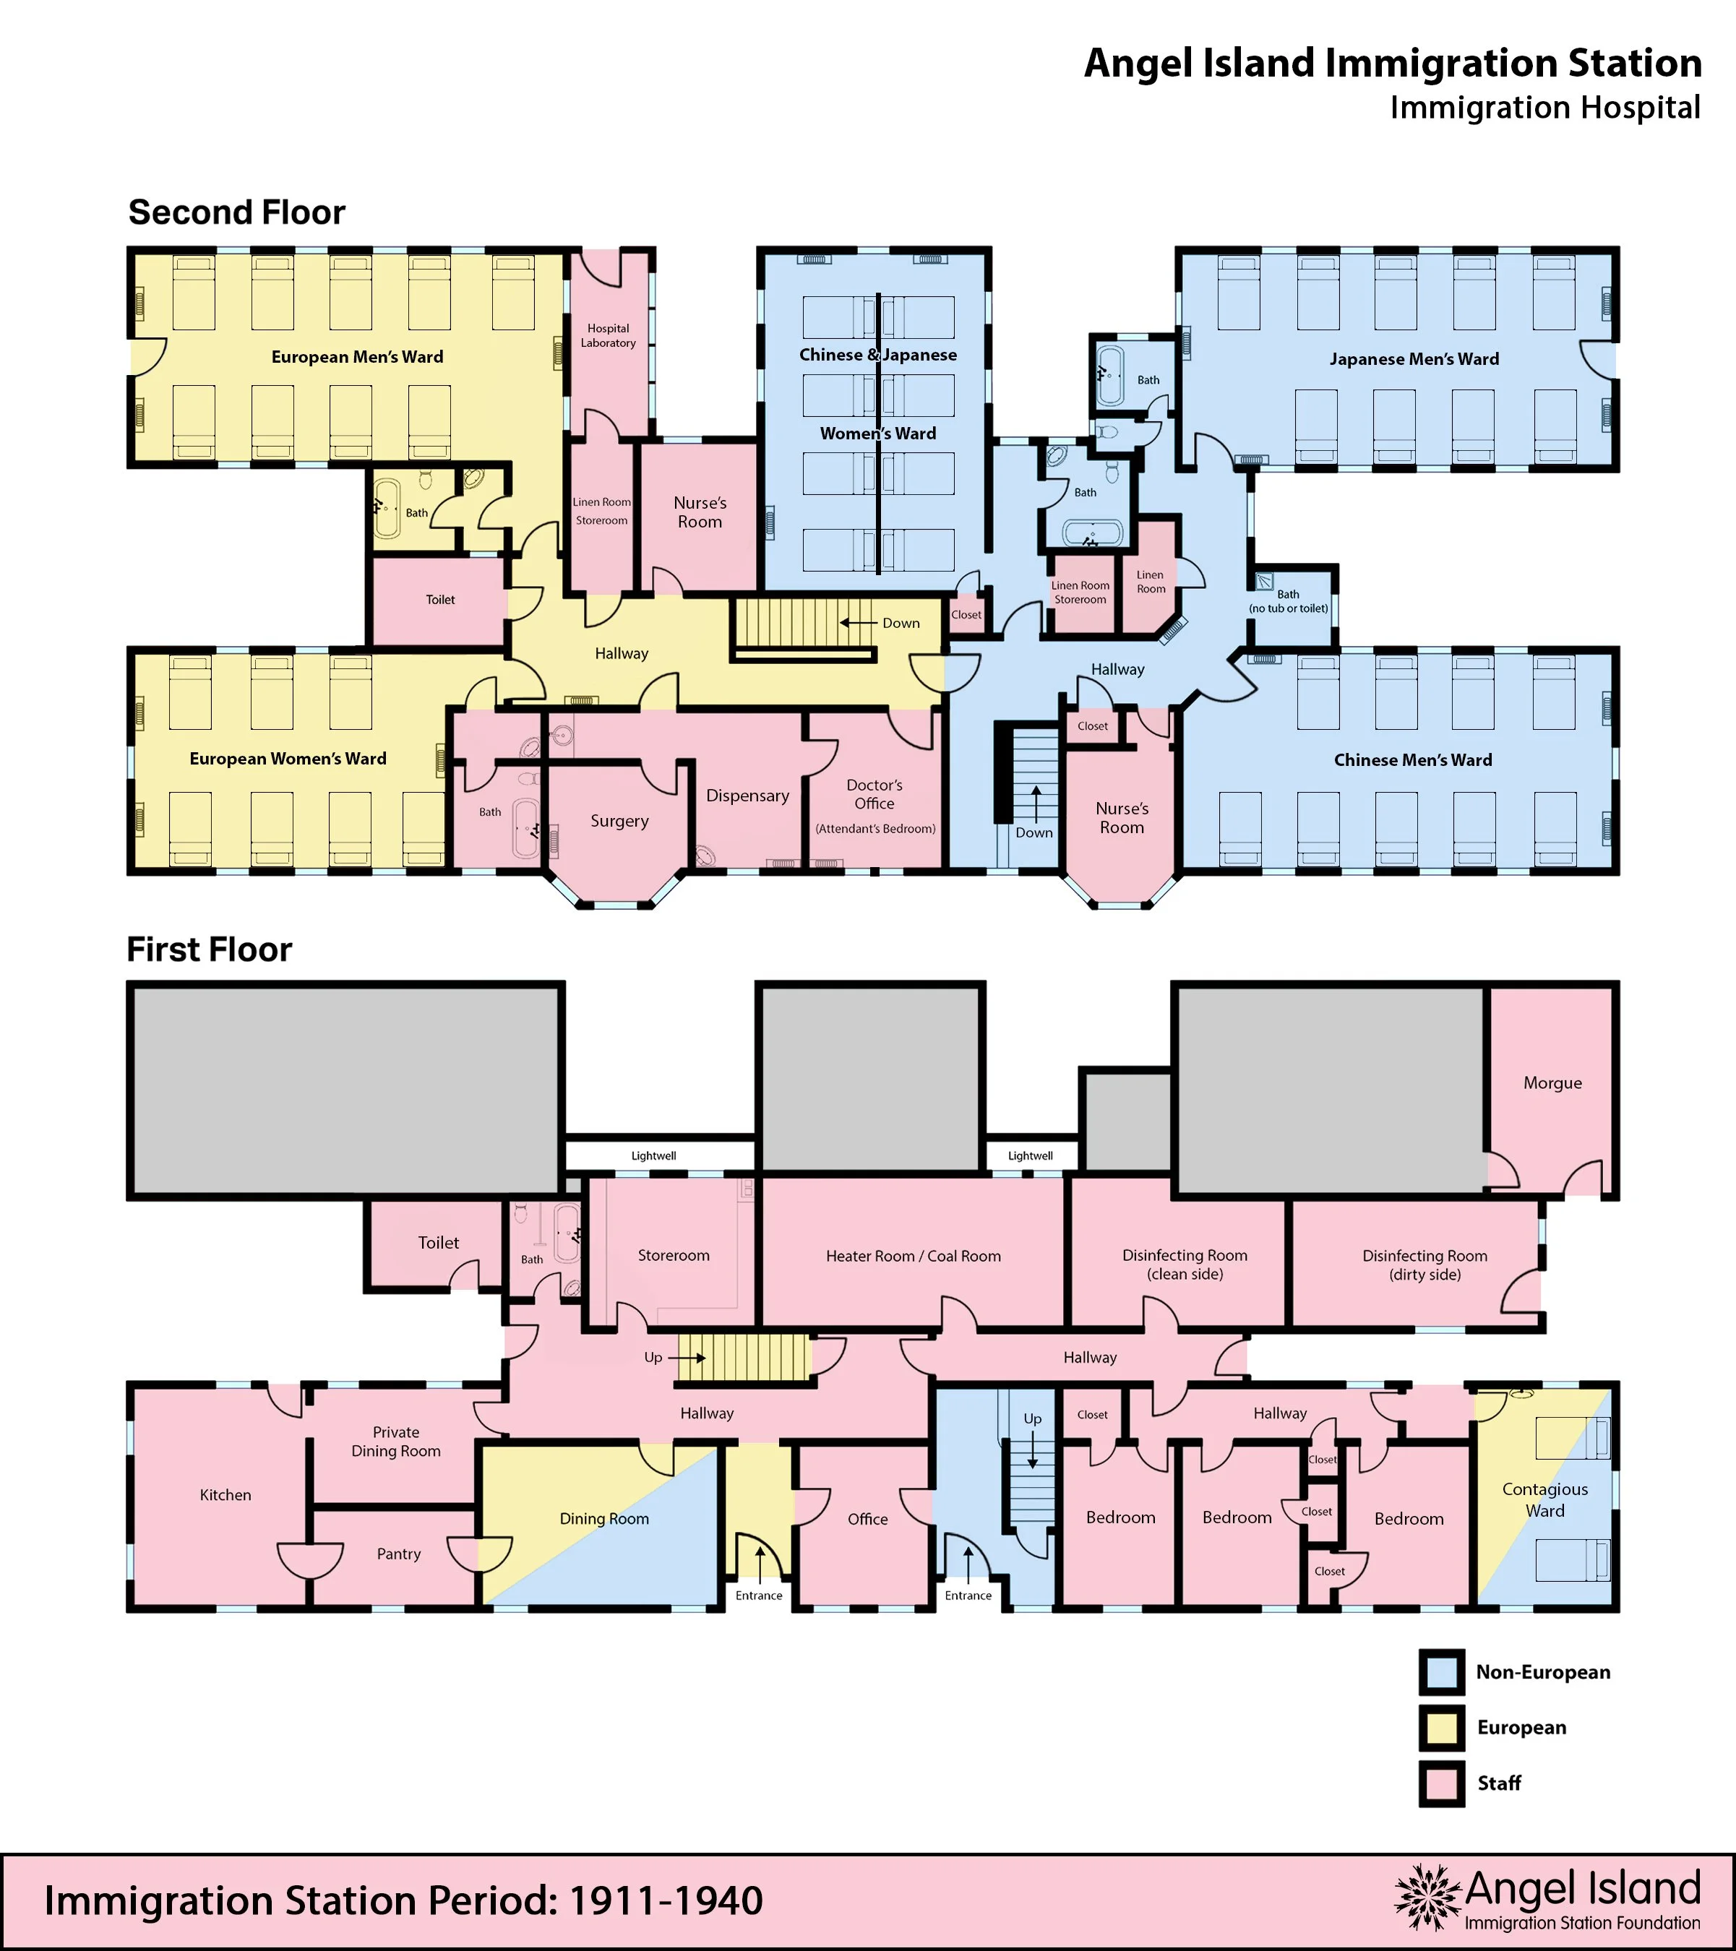
Mathews’ original plan for the hospital did not provide enough space to prevent sterilized items from being contaminated by bedding and clothing from sick patients. So, in 1910, Commissioner North hired acclaimed architect and sister-in-law Julia Morgan to design an improved disinfecting room for the hospital. Her contract also included twelve employee cottages for the immigration station. Completed in 1910, Morgan’s disinfecting room addition provided attendants with a “clean side” and a “dirty side” to prevent illnesses from spreading.
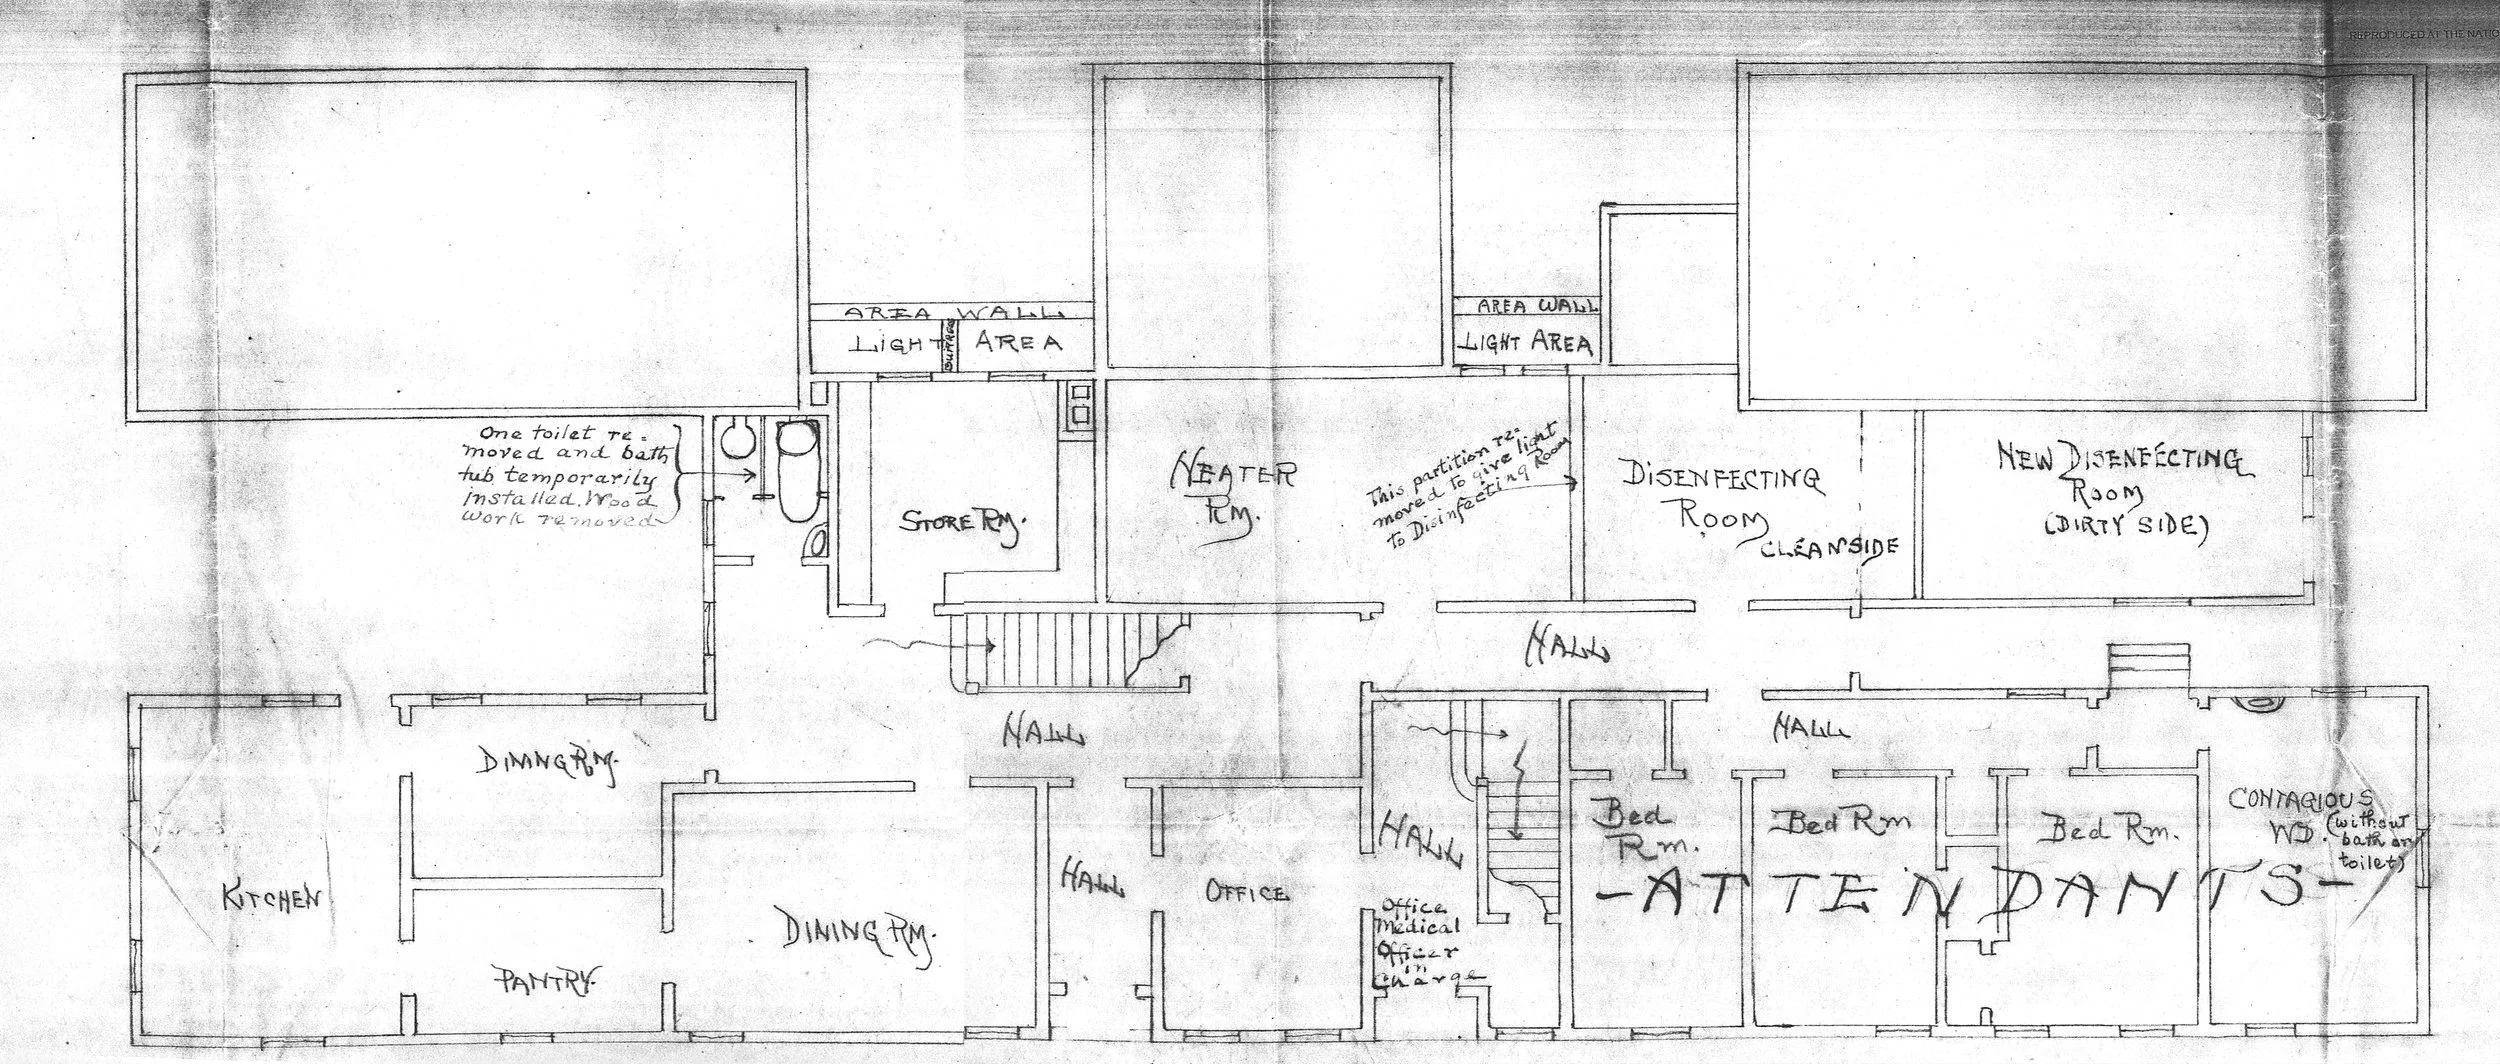
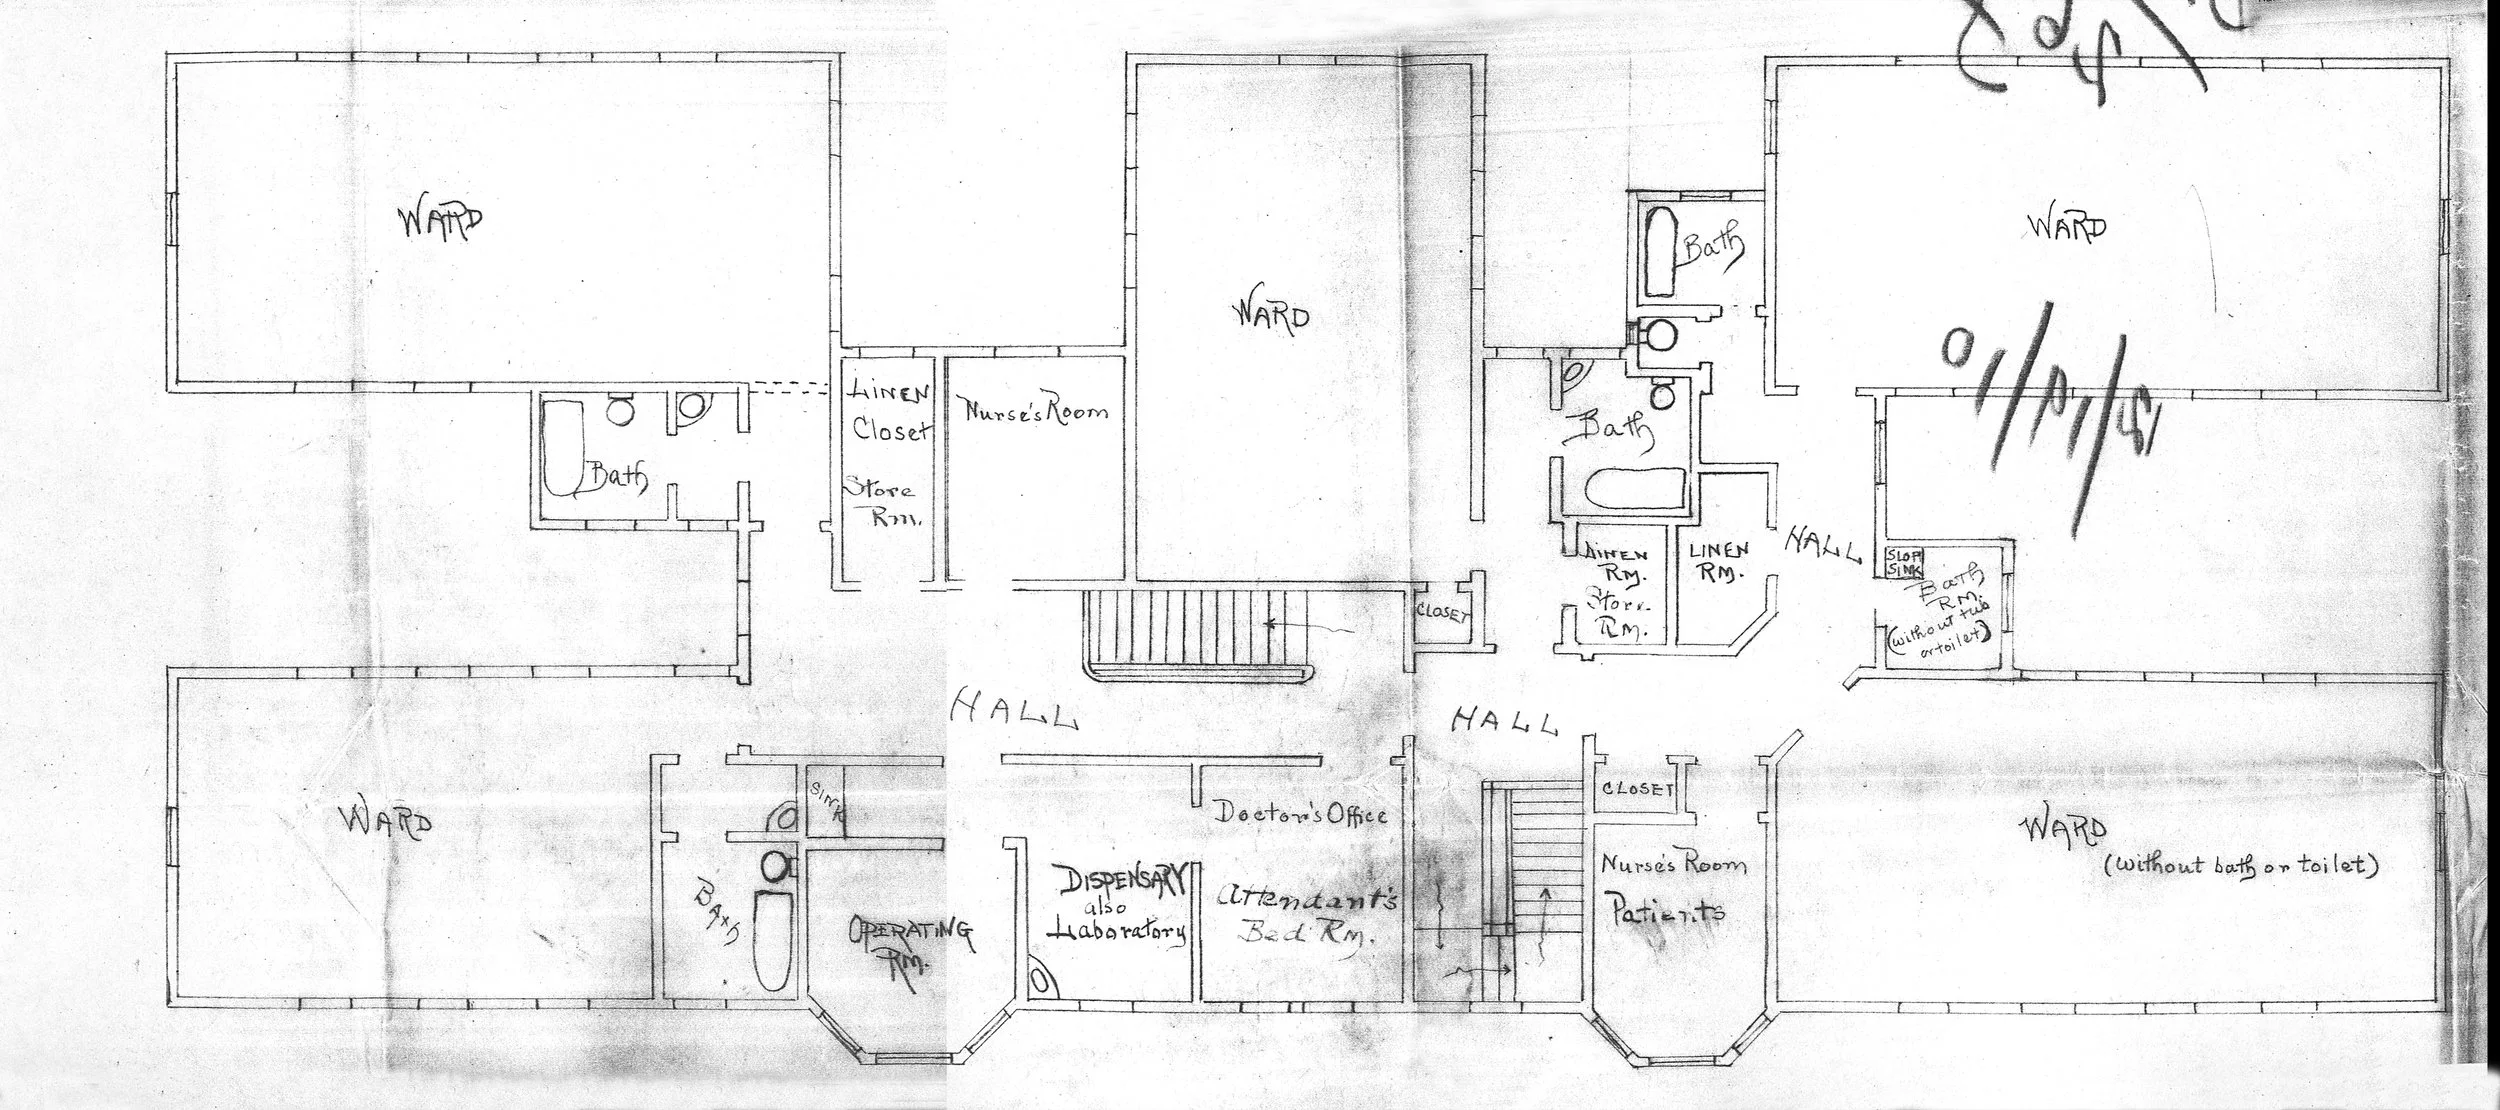
Early Issues
During the hospital’s first year, Surgeon-in-Charge M.W. Glover submitted a number of complaints to the Commissioner of Immigration, highlighting many of the hospital’s inadequacies. In one memo dated April 1910—just three months after the immigration station’s opening—Dr. Glover gave a scathing review of the building’s architectural oversights. He later echoed several of these grievances to the new commissioner in a subsequent memo dated December 1910.
“The [hospital] is poorly constructed. I am not an architect and so cannot say wherein the fault lies, but no building as old as this should settle after each rain, as this one does. That the plastering is cracking and falling, that doors are out of plumb, and that the roof doesn’t drain properly are sufficient [evidence] of this even to one without an architect’s special training.”
No Bath or Toilet for Chinese Men
“When the hospital was built, this ward was not provided with [a] bath or toilet. The bulk of hospital cases will be made up of male Chinese and [South Asians]. It is necessary to keep the races apart. By the above change, each ward has its own bathroom and there can be no conflict between the races over the use of toilet facilities.”No Hot Water for Patients
“At present, hot water for bathing has to be carried in buckets through the hospital. Even with the kitchen in active operation, the hot water supply would be inadequate as the tank connected with the range holds only 80 gallons.”No Exercise Yard Access
“[Adding a door to the Japanese Men’s Ward would] allow the patients easy access to the hospital exercise yard without herding them through the hallways, down [the] stairs, out of the front door and around the building.”No Laboratory
“There is no room suitable for a laboratory. I have used the dispensary for this purpose, it being the only available space. But the odors attendant on fecal examinations are out of place in the room where medicines and food for ill patients are prepared…”
Some of Dr. Glover’s comments reflected the racial prejudices of the early 20th century to justify remedial action.
Need for Varnished Surfaces
“As it is now, this floor covering is rough and porous. It catches dust and dirt and absorbs all liquids, often leaving unsightly stains, and it is impossible to keep it clean. The careless dirty habits of the class of [Asians] we have as patients will soon make it a menace! […] The patients have already mutilated the walls by writings, by smudges made by throwing mud or other substances against them and by digging away the plastering in some places.”
The immigration service did eventually address many of the doctor’s concerns, including varnishing the walls to hide carvings and pencil inscriptions left in the plaster. Many decades later, in the early 2000s, some of the varnished enamel began to peel away, revealing several of these markings. To learn more, visit Vault #6: Patient Inscriptions.
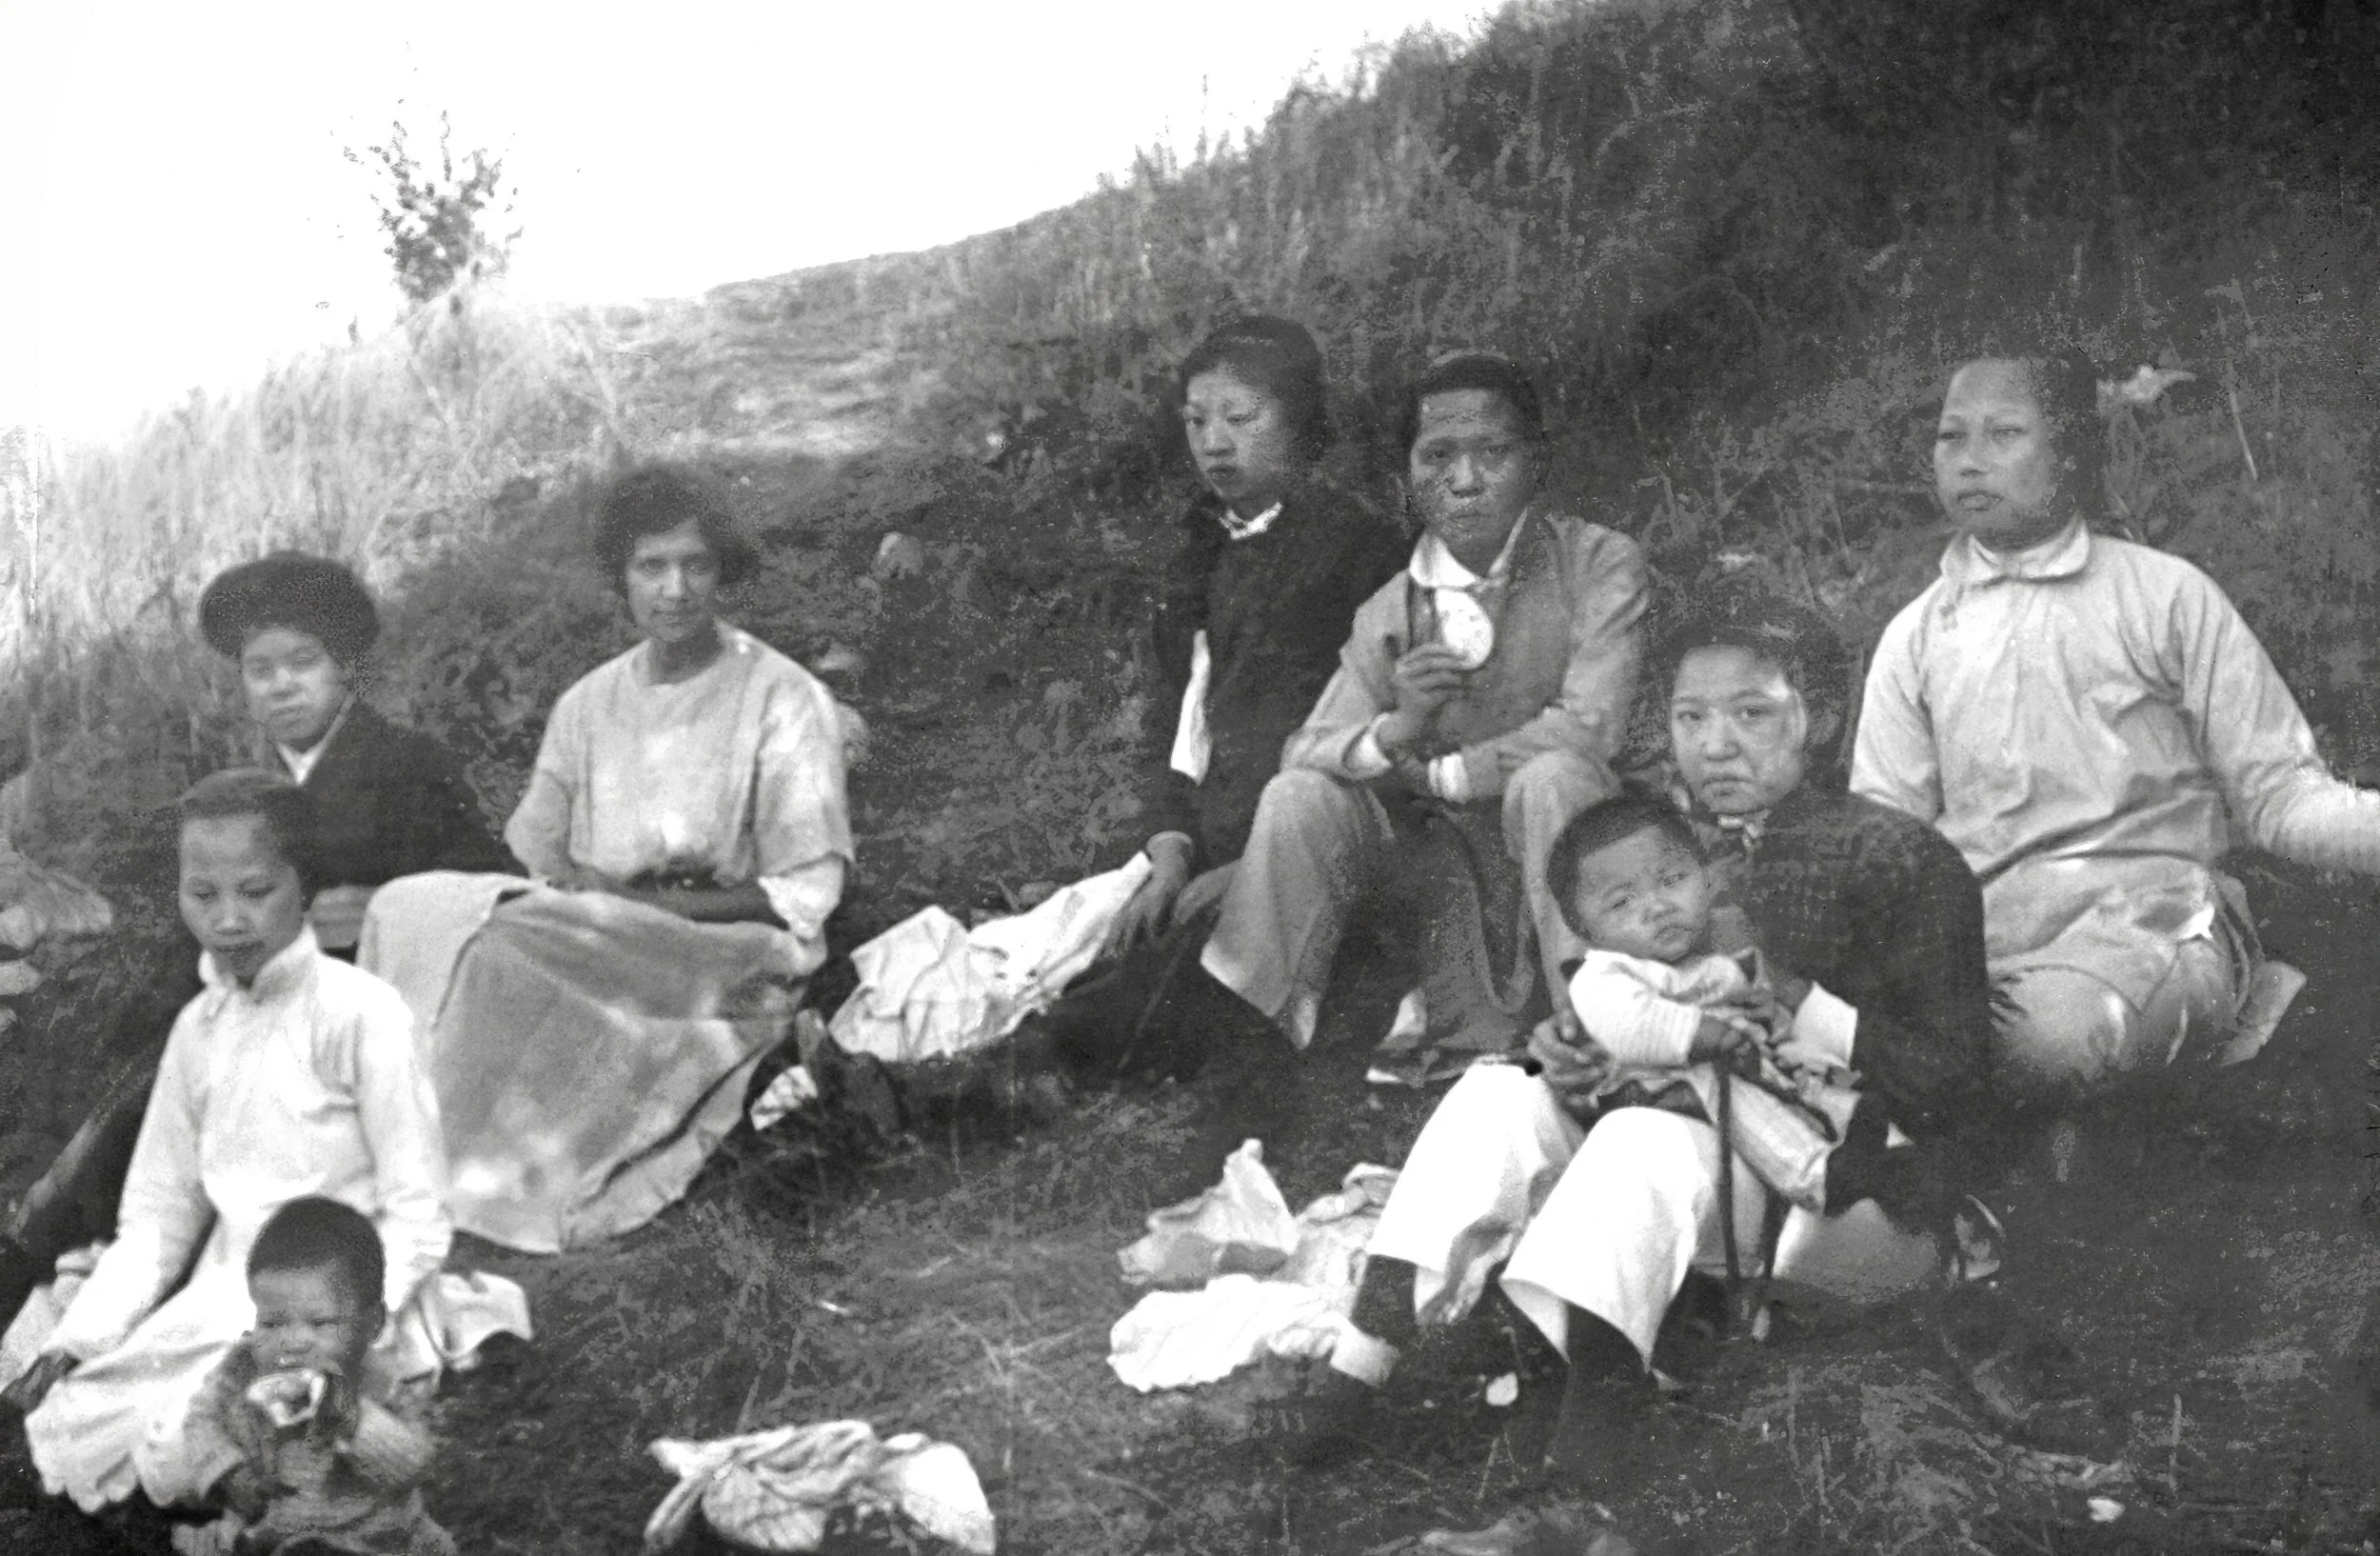
This image shows women and children convalescing in the hospital’s recreation yard, date unknown. Unlike the administration building, women from different Asian countries were frequently held together in the patient wards. Mrs. Jew, who was treated for hookworm in 1924, recalled being able to go outside with other women, but the yard was surrounded by a fence. Photo credit: California State Parks, Statewide Museum Collections Center (231-18-021).
Segregated by Design
The earliest documented reference to racial segregation at the hospital was from the architect’s January 4, 1906 letter to the Commissioner General of Immigration. Although Walter Mathews does not describe his reasoning behind having segregated entrances, but at the time systemic segregation in healthcare was a wildly held belief rooted in pseudoscience and racial biases.
“I also wish to call your attention to the Hospital Building and the principle upon which I have arranged it, which is that the Japanese and Chinese wards are entirely separate and distinct, with the rooms connected therewith. The entrance for the Chinese and Japanese to their quarters is entirely separate and distinct from the Europeans’ entrance to the Hospital and their wards, practically making two distinct buildings.”
In Dr. Glover’s first report for the immigration hospital—dated July 19, 1910—he reflects on the first six months of operations. His remarks to the Surgeon-General draw special attention to the issue of separating patients by race.
“The station on Angel Island has been opened only since January 22, 1910, and the usual difficulties of establishing a new procedure have been and are being met as best they can. The distinctive races represented among the [immigrants] arriving at this port (Chinese, Japanese, Hindus, Europeans, and Latin-Americans), necessitates separate quarters being provided for each race. The hospital building was poorly designed for the purpose for which it was built. It contains five wards designed to accommodate fifty persons, but only four wards have been opened to patients as the bath and toilet attached to the fifth ward was necessarily reserved for the use of the hospital attendants...”
Dr. Glover revisited the issue of racial segregation in a March 2, 1911 memo to the Acting Commissioner of Immigration, who had requested he justify the alterations he was requesting.
“The wards are small and unsuitable, being difficult to properly administer. The necessity of keeping separate [South Asians] and Chinese and Japanese and Europeans has greatly handicapped us in our administration. We have been forced to violate all laws of hygiene relating to air-space in order to accommodate patients, and at times the number of patients in a ward has been limited only by the number of beds we could squeeze into it.”

This photo shows a group of “picture brides” leaving the hospital after receiving their medical inspection, date unknown. Immigrants from Japan and India were often diagnosed with hookworm or trachoma upon arrival. Most “picture brides” received treatment at the hospital at their own expense. South Asians, however, did not have the same financial resources and would be deported as a result. Photo credit: California State Parks, Statewide Museum Collections Center (231-18-023).
Small Facility, High Demand
Although the immigration station’s hospital was designed to accommodate up to 40 patients, by 1912 it was receiving approximately 60 to 65 patients daily. According to one report, of the 1,832 hospital admissions in the previous fiscal year (July 1911 to June 1912), over 90% of treated cases were related to hookworm. In an attempt to offer a solution to the hospital’s capacity issues, Surgeon-in-Charge W.C. Billings sent a letter to the Surgeon-General on June 17, 1912.
“The only way that I can think of to reduce the number of certified [hookworm] cases… is for the Bureau to direct me to examine for hookworm ONLY such [immigrants presenting] symptoms of anemia, emaciation, [fatigue], etc.”
The following month, an immigration inspector raised his own concerns about the hospital’s capacity to the Bureau of Immigration. At the time, under US public health policy, inspectors could not release immigrants from detention until they received a “medical certificate of release” from the hospital’s Surgeon-in-Charge. The inspector argued that the hospital’s inefficiency had become a burden on the Bureau, as it led to longer detention times for immigrants on Angel Island.
Soon afterward, the Surgeon-General presented his own solution to the capacity crisis. Recognizing that some treatments required extended stays, he recommended a new rule: deny hospital treatment to immigrants unless they could be cured in fewer than 30 days—a policy that effectively meant deportation. Officials ultimately moved forward by addressing the space issues several different ways, including reclassifying some conditions (like trachoma) as less severe and detaining some patients in areas outside the hospital.
Eventually, medical advancements and changes to policies allowed doctors to reduce the length of hookworm treatment from 12 days in 1912 to just 3 days by 1922, which significantly helped alleviated the pressure on the station’s capacity.
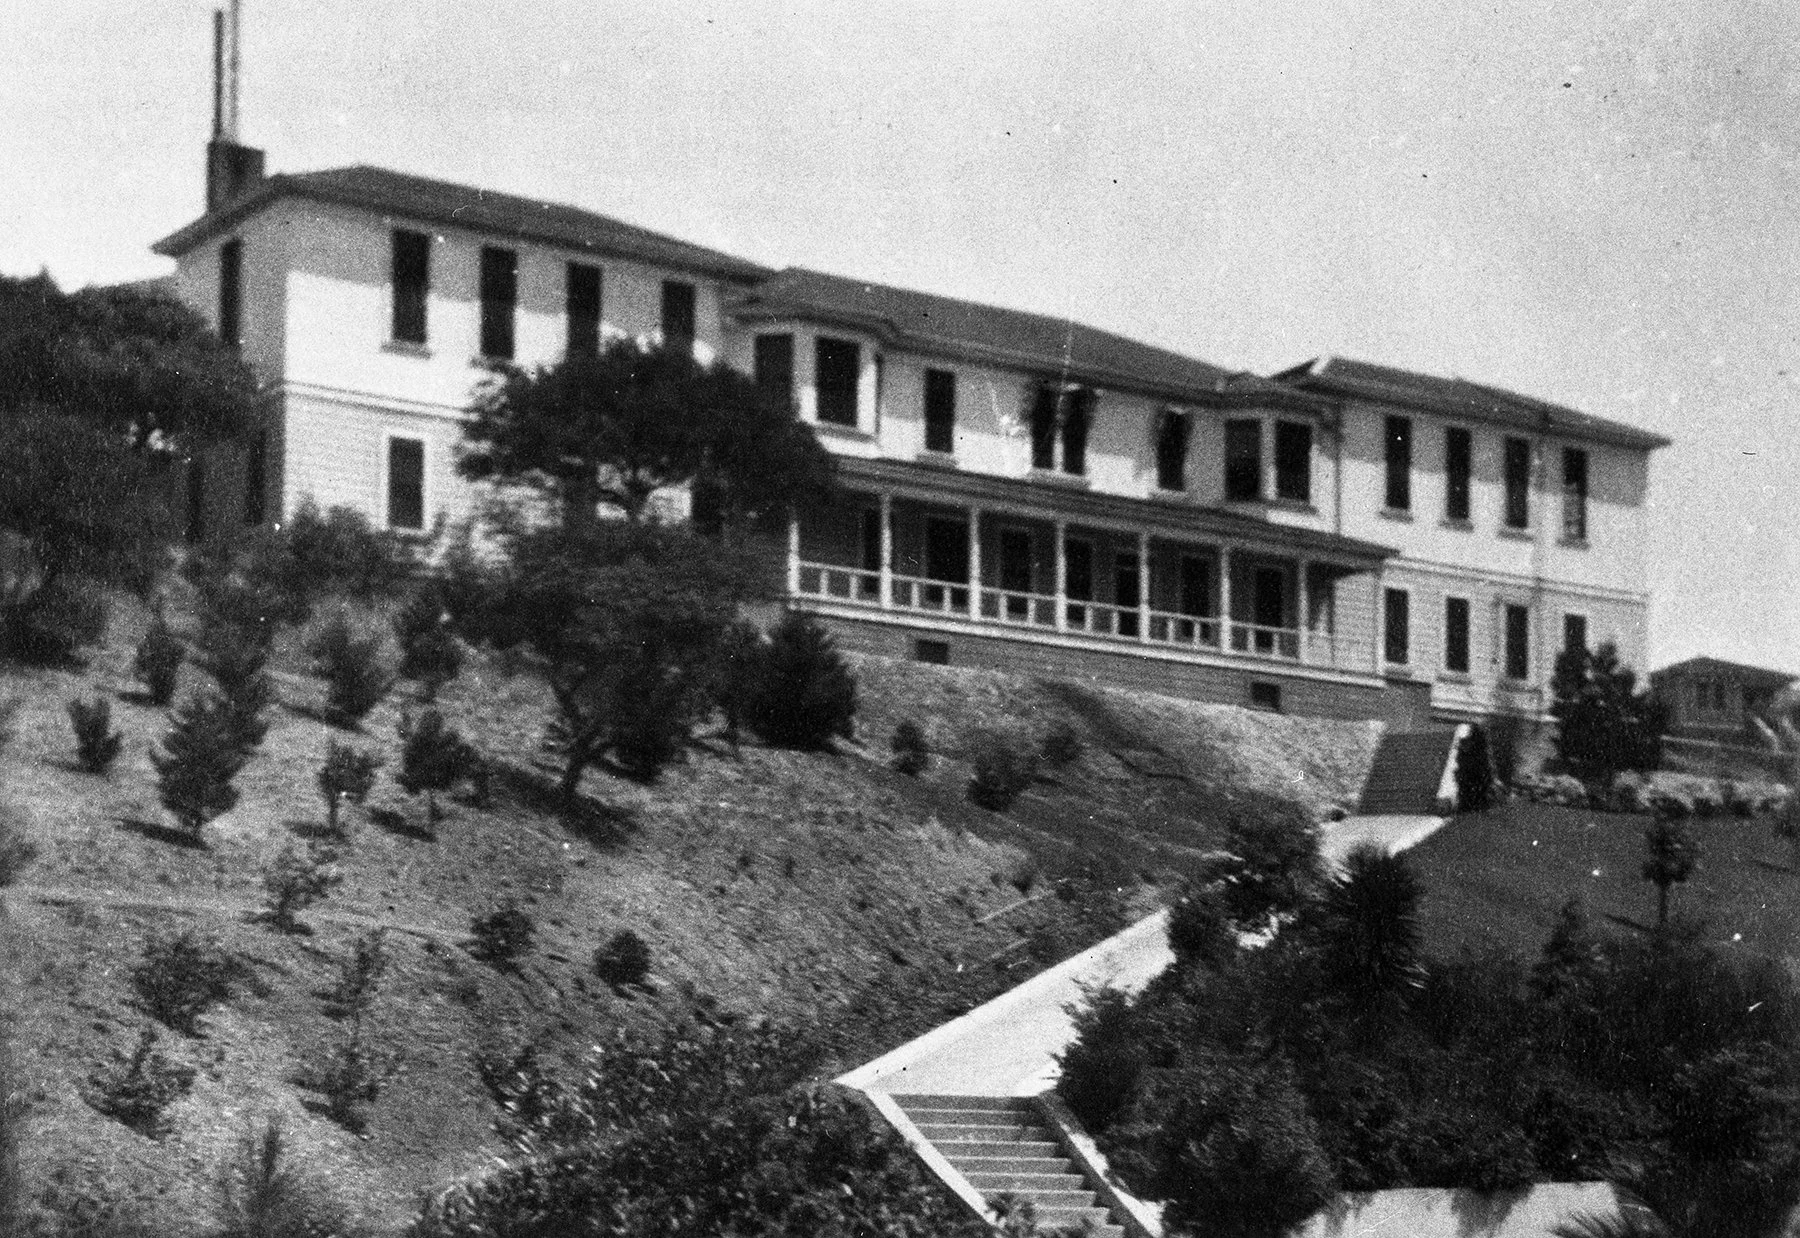
Photo credit: California State Parks, Statewide Museum Collections Center (090-559).
“An Outrage on Civilization”
The small and ill-equipped facility struggled the first two years of its operation. Despite a change in the station’s leadership 10 months after opening, several years passed before all the needed improvements were implemented. After months of being ignored, Dr. Glover raised his concerns to the second Immigration Commissioner, Luther Steward. Commissioner Steward agreed with Dr. Glover’s recommendations and sent a letter to Washington D.C., on December 19, 1910, hoping to secure the funds for improvements:
“The Bureau in its reply of April 25, 1910, evidently considered Surgeon Glover’s recommendations as merely an expression of individual preferences in regard to unimportant matters. It evidently had not dawned upon the Bureau at that time that the Angel Island immigrant hospital as constructed was and is an outrage on civilization and that Surgeon Glover’s recommendations were simply those of a thoroughly competent officer who is keenly realized the necessity for remedying the glaring blunders in the structure over which he was given direct charge.”
To bolster Dr. Glover’s credibility, Steward cited an issue the doctor flagged in May 1910, which likely led to the death of two immigrants in detention. After learning the station’s drinking water was contaminated with typhoid bacteria, Immigration Commissioner Hart Hyatt North dismissed the concern. In response, Steward had the following to say about his predecessor’s judgement.
“Commissioner North’s endorsement of this water for drinking purposes amounts to unpardonable ignorance, endangering as it did the health and lives of hundreds of innocent persons.”
As a result of the Commissioner’s letter, the Bureau was pressured to hire a new architect and move forward with construction as quickly as February 1911.
Additions and Improvements
The first contract for the hospital allocated $11,610 for facility improvements. The contract remedied several issues, most importantly the configuration of the building’s stairs and plumbing, giving each ward access to its own toilet and bath. Over the next year, additional changes were made to the hospital.
Morgue
Between 1910 and 1912, several immigrants succumbed to pneumonia, typhoid, or from chronic medical conditions. In an appeal to Commissioner Steward, Dr. Glover stated, “I need not, I believe, dwell upon the importance of paying the proper respect to the dead. The absence [of a morgue] has proved embarrassing to us in the past year…” By 1912, a room for dedicated for this purpose was completed, but the steep entrance to its location made it difficult to access.Kitchen and Dining Room
For the first year the hospital was open, the kitchen sat unused. Patients received their food directly from the restaurant, which became increasingly costly and labor-intensive to deliver. The hospital’s dining room also needed to be expanded to accommodate patients they expected to serve. Once the kitchen was put into use, the existing dining room was extended by a few feet, and a second dining room was added by partitioning part of the first floor hallway.Sun Porches
To address Dr. Glover’s concern about recreation yard access, sun porch enclosures (10 ft. x 20 ft.) were added to two men’s wards. These porches included descending staircases, giving the hospital emergency exits from the second floor, after one of the central stairs were removed.Laboratory
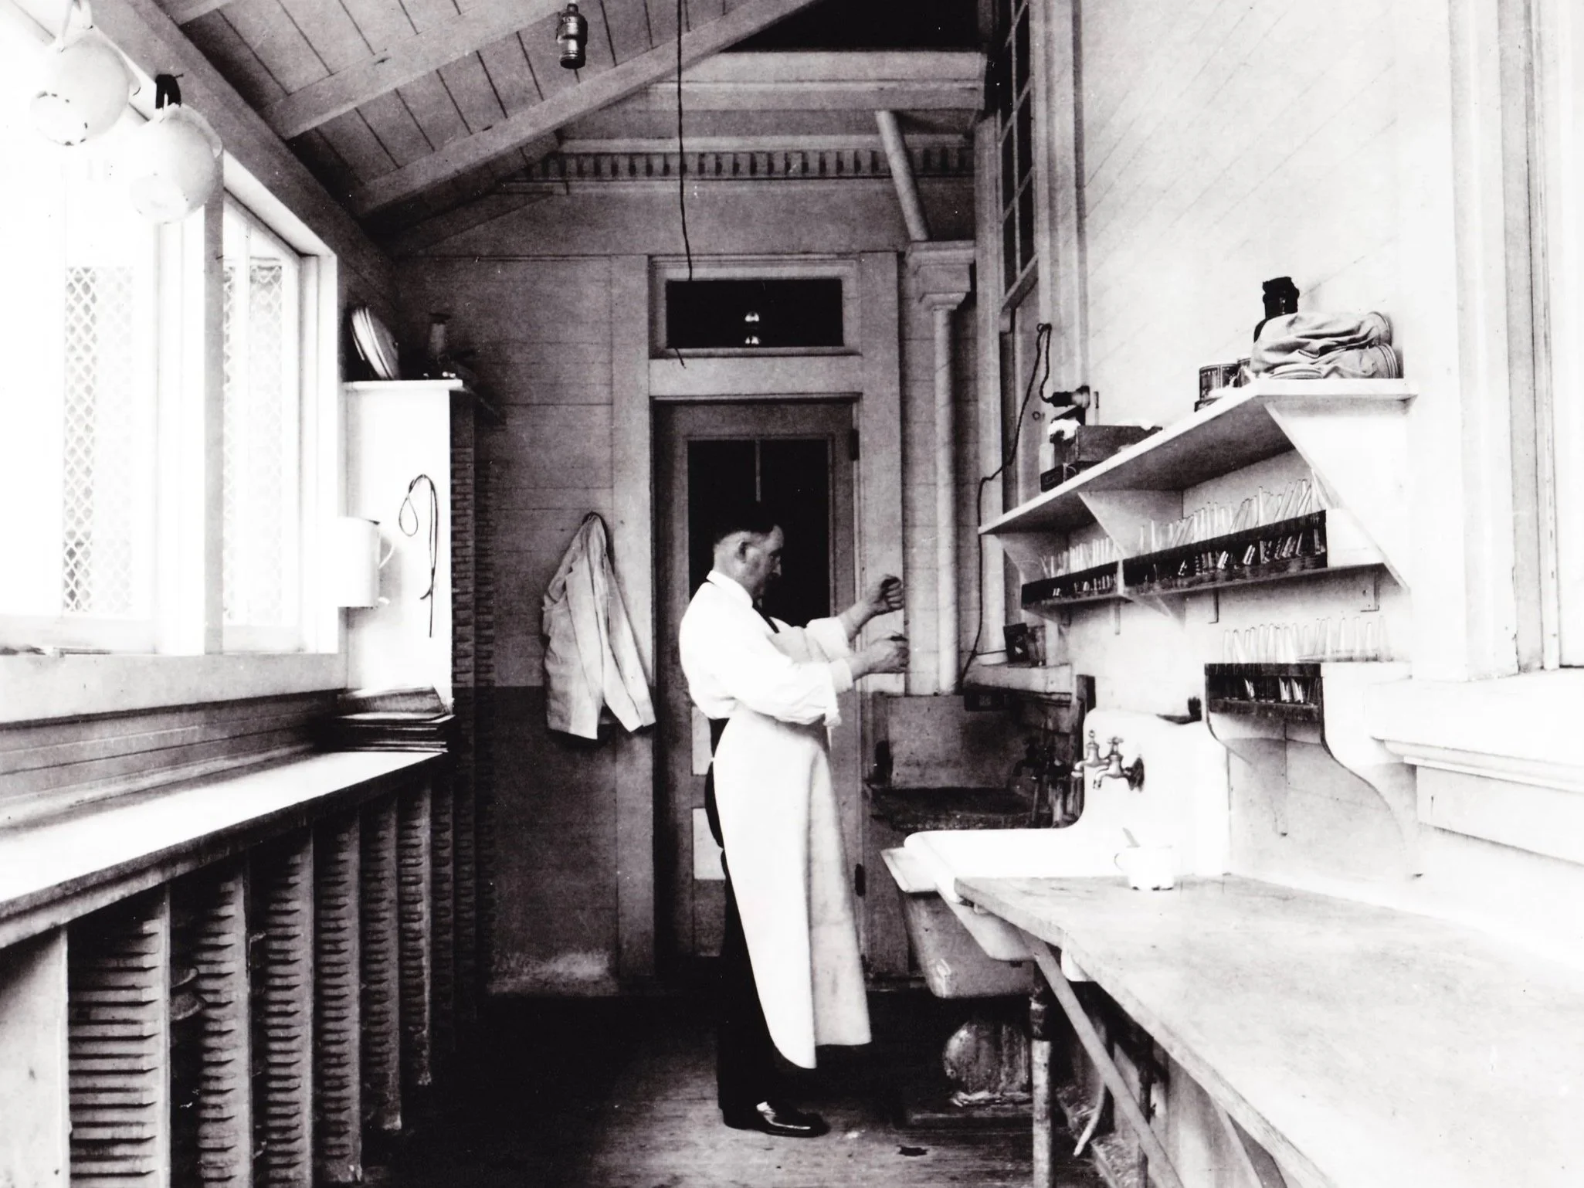
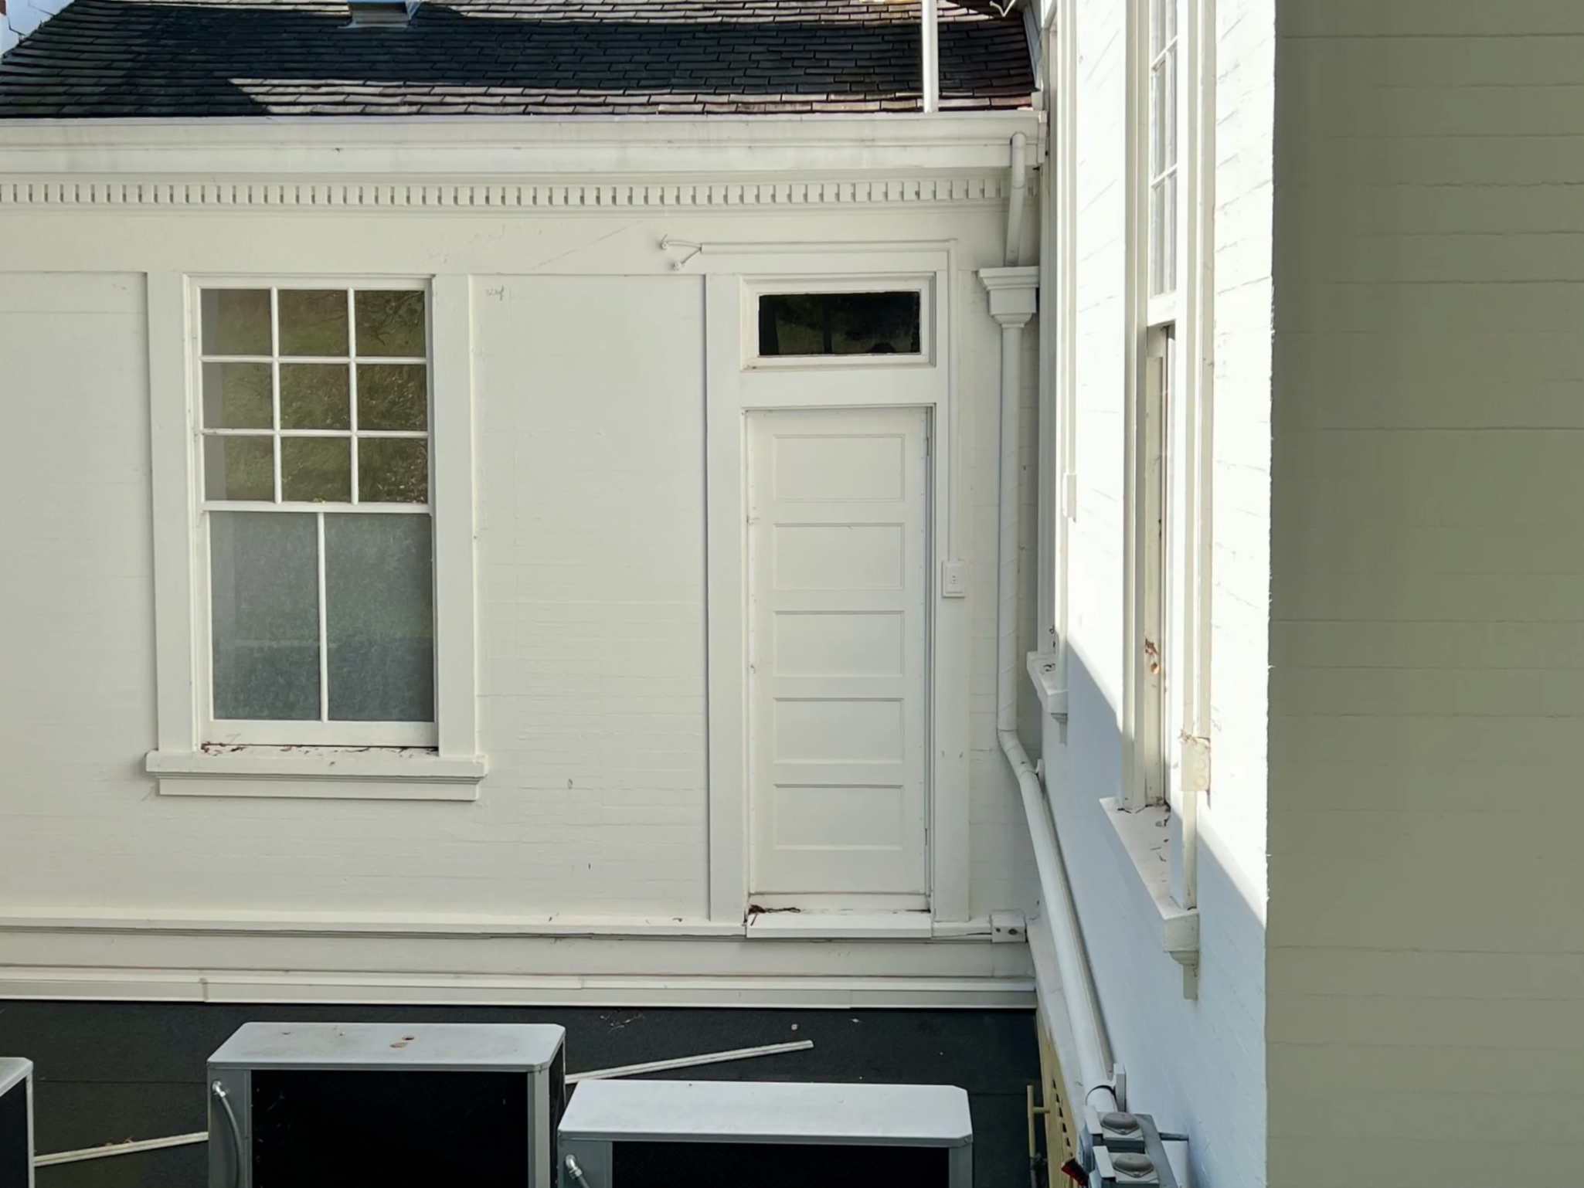
By July 1911, a second floor storeroom was given an exterior exit and a new laboratory addition was attached to the rear of the hospital.Employee Rooms
Little is known about the residential areas of the hospital, but building plans indicate these rooms were located on the first floor (bedrooms) and second floor (nurses' rooms). Throughout the site’s history, US Census records and other reports documented who lived and worked in the building. The residents known to have lived in the hospital the longest were Michael DeLaune (20 years) and Julia Henry (10 years).1910-1913: Chris and Edith Neddersen (pharmacist and nurse), George Bloom (nurse), Dr. J.P. Hickey (surgeon), and Mabel Holden (attendant).
1920-1940: Michael DeLaune (superintendent), Mary Keegan (nurse), Dr. Dunlop Moore (surgeon), Julia Henry (nurse), and Arthur Boyles (nurse).
Changes After the Fire
The administration building fire on August 12, 1940, altered operations at Angel Island, shifting key functions (such as record storage and food preparation) and women’s detention to the hospital. Approximately 60% of the hospital was taken over by the Immigration Service for the following two months.
Two weeks after the fire, Eva Schott Berek, a Jewish refugee from Germany, arrived in San Francisco and was briefly detained in the hospital with 20 to 30 other people. Margaret Lee Masters was also sent to Angel Island in late September 1940. During a 2006 interview, she recalled what her room at the hospital was like.
“In my little dormitory room, there was a washroom place, and the bathroom—a nice and big one. But washing was there, showers there, and naturally it’s open to everybody else. Everybody had a cot—an army cot—and next to it was a little table so you can put your toothpaste, toothbrush, cup, and [those] kind of little things… [and] any reading material you find.”
The immigration station remained open until November 5, when the final group of immigrants—125 Chinese men and 19 women—were transferred from Angel Island to 801 Silver Avenue.
Becoming an Army Barracks
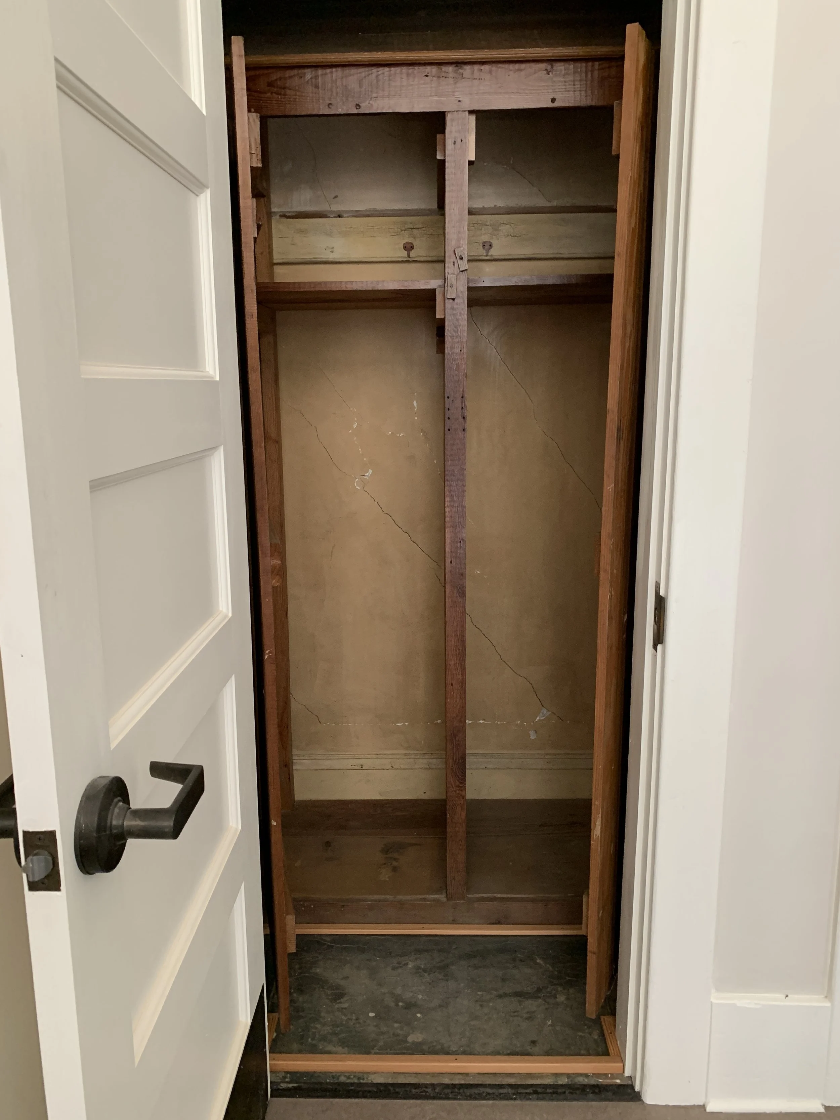
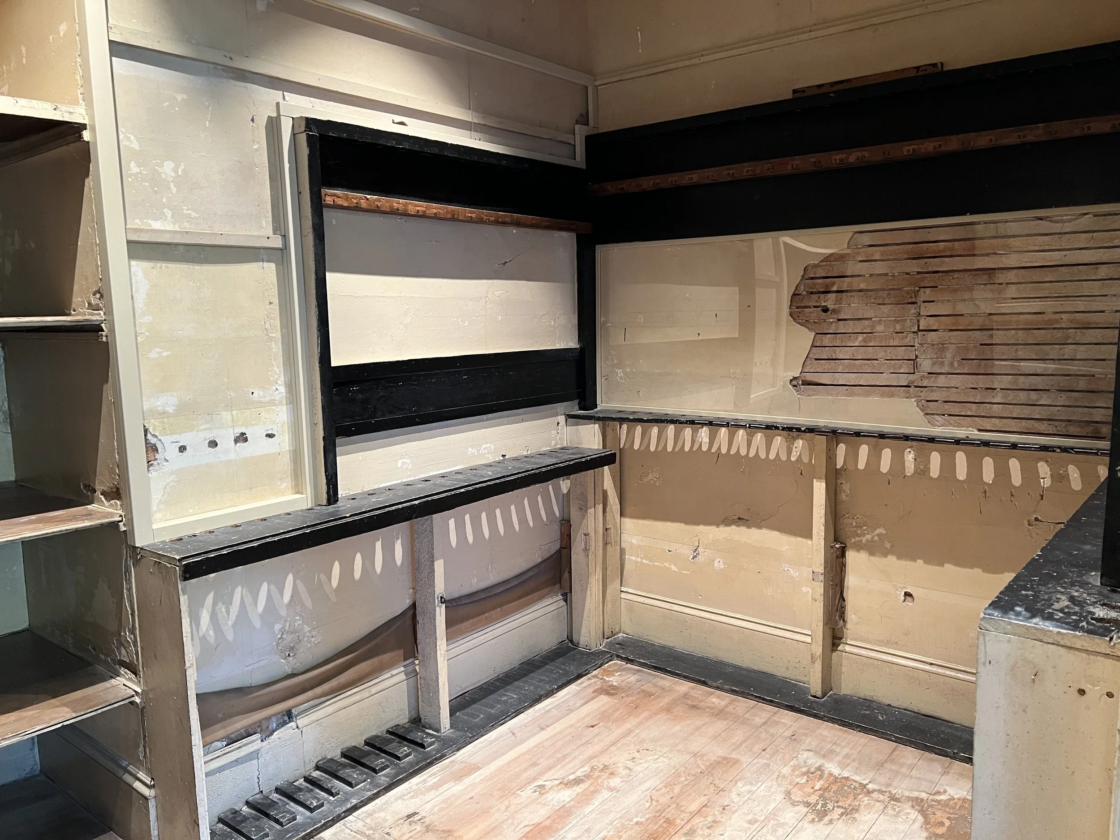
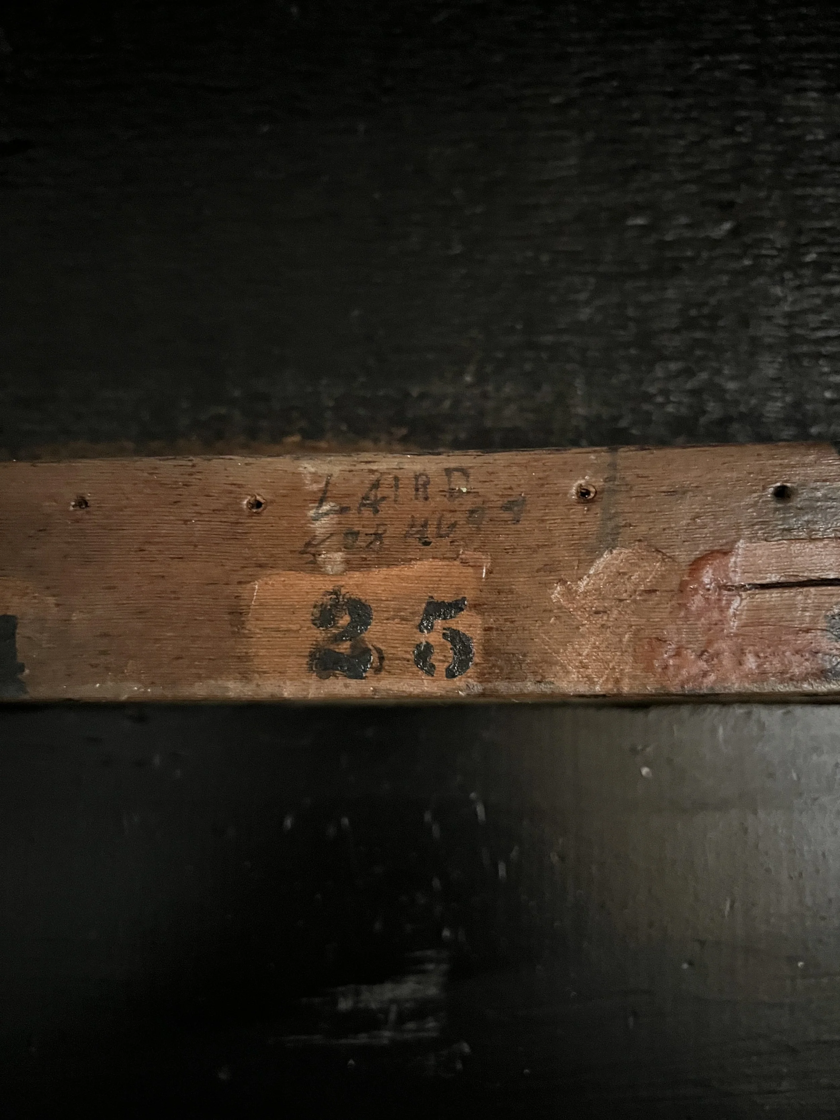
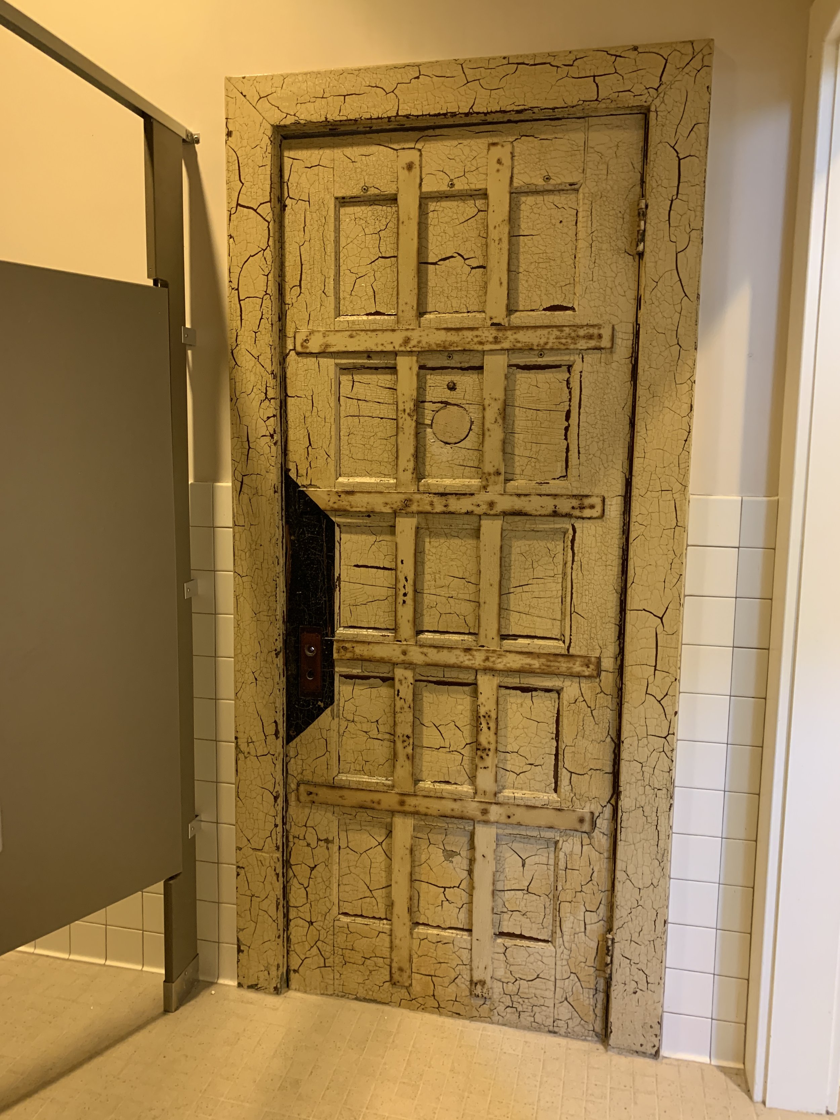
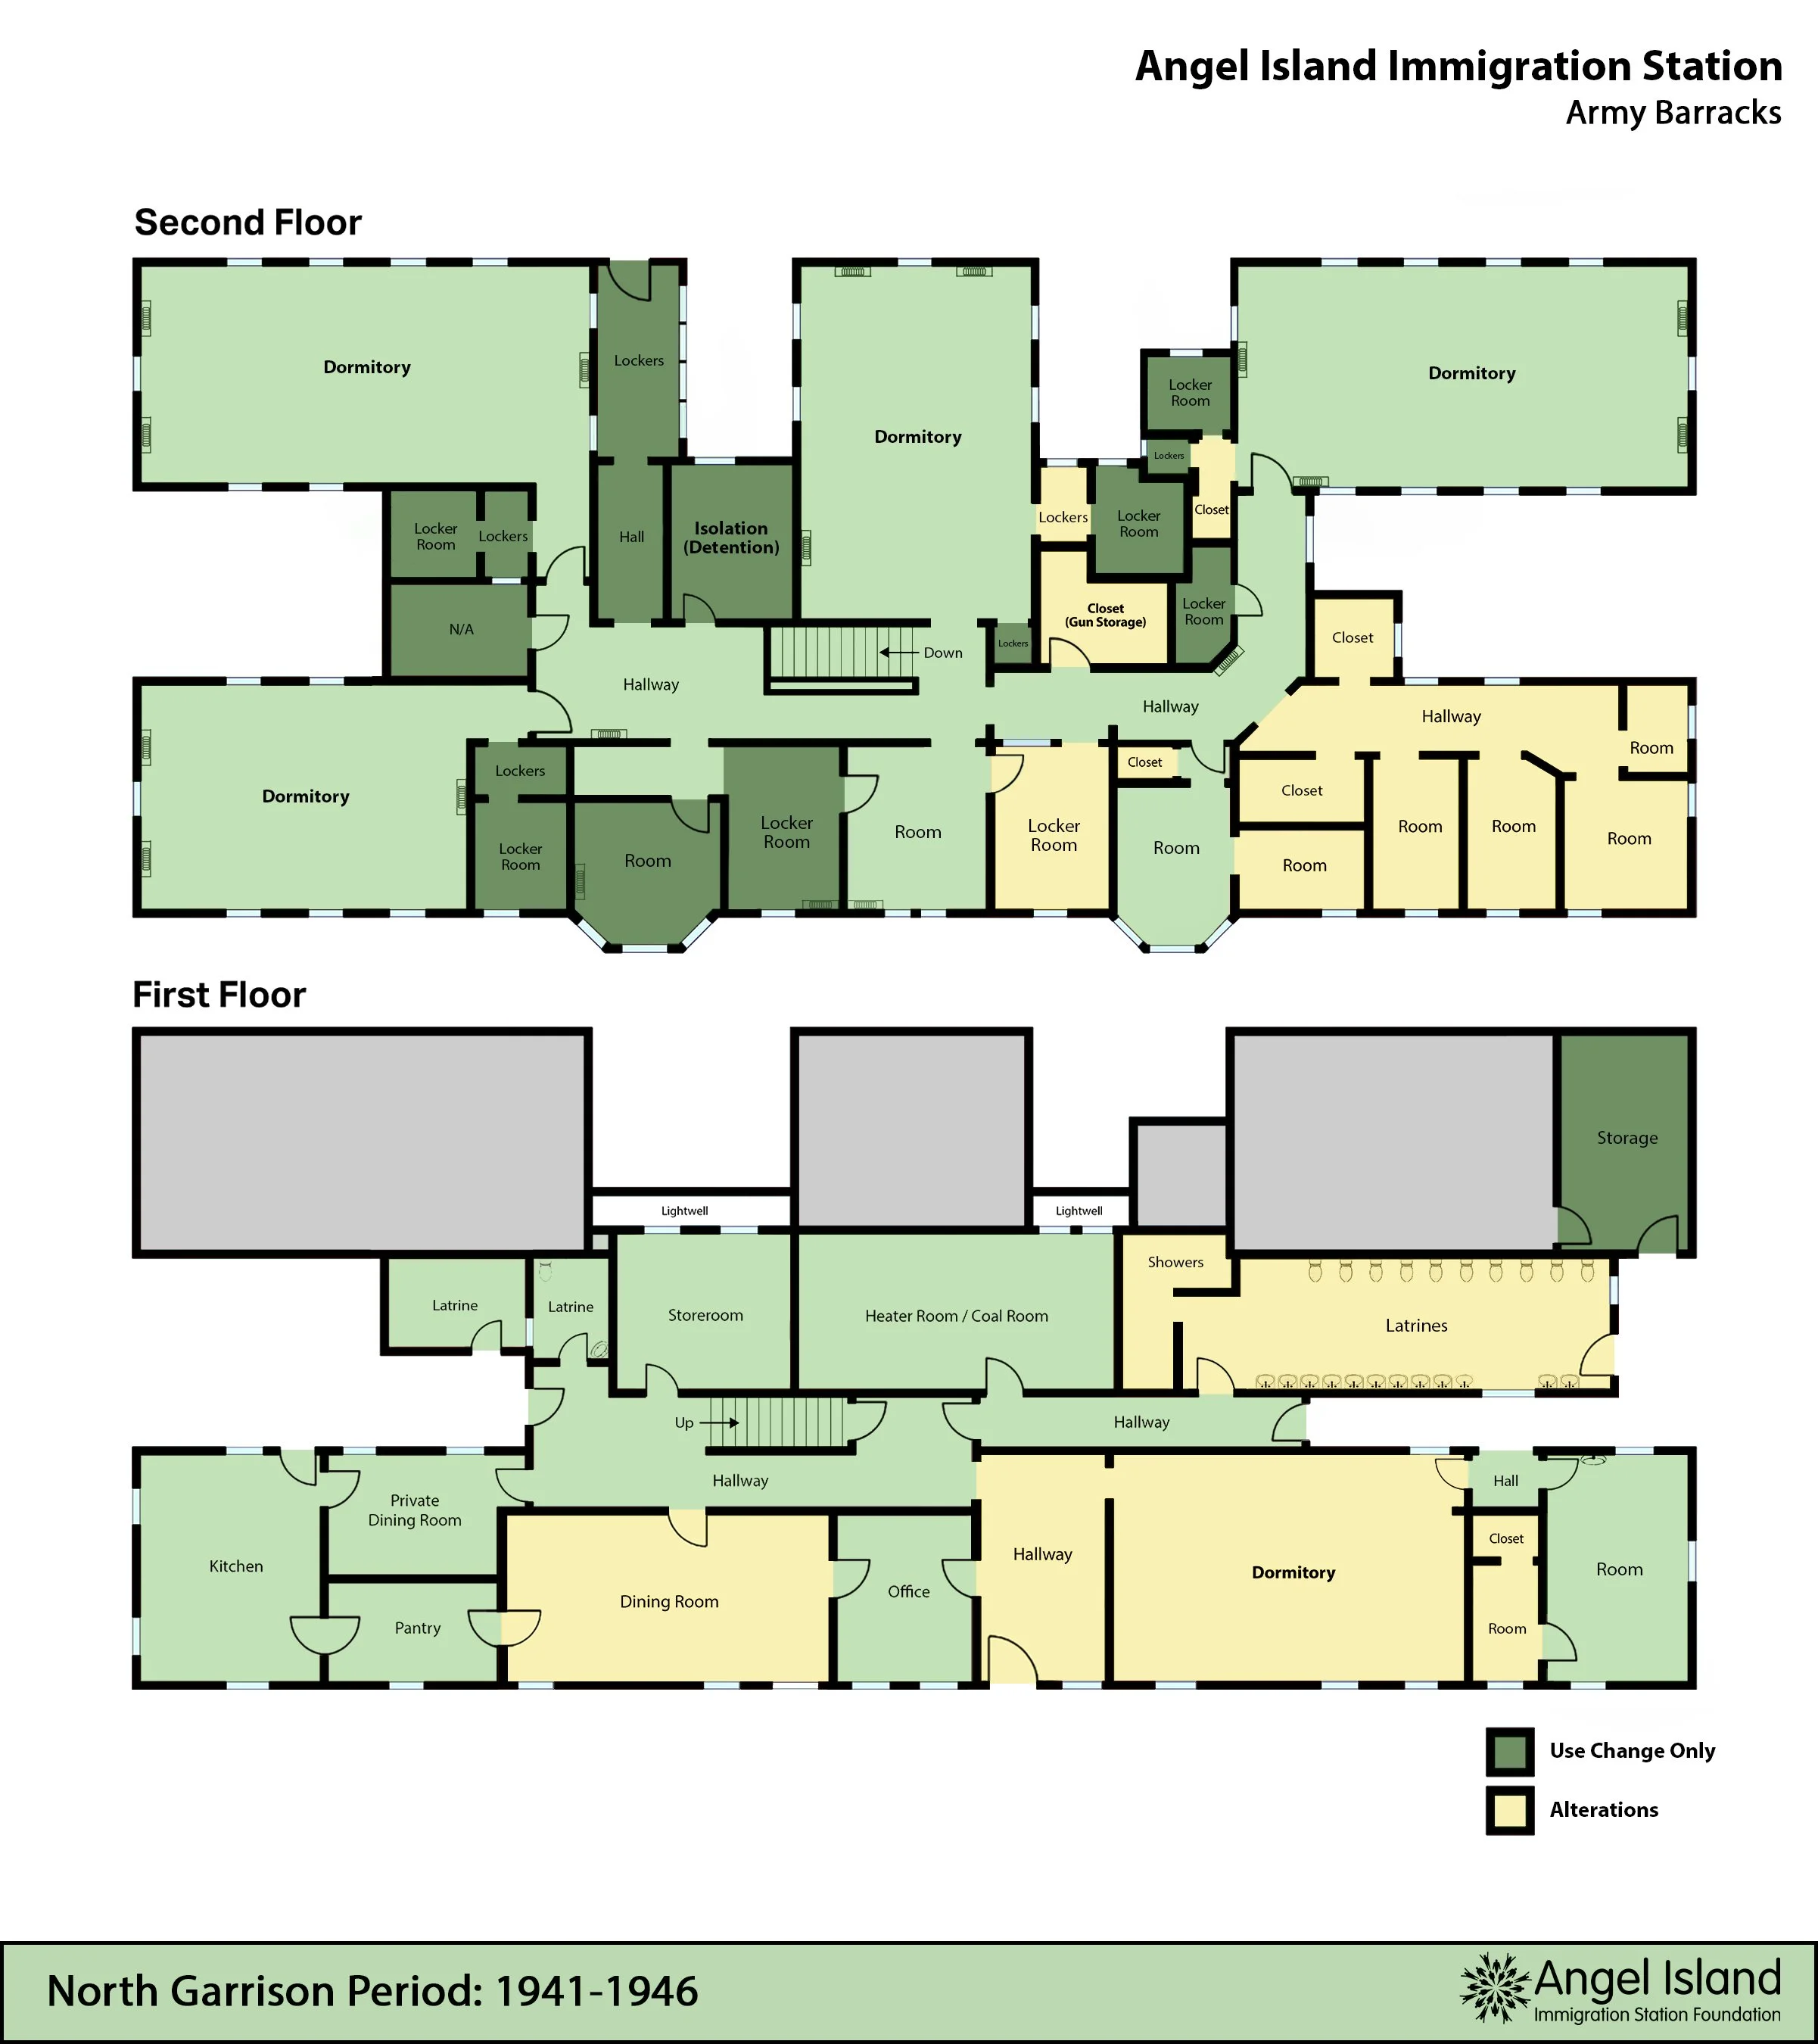
By February 1941, the former immigration station site was transferred to the US Army. Rather than keeping the hospital as a medical facility, the military adapted it as barracks for enlisted men. Changes made to the building during the military era were minimal. Weapon lockers and closets were installed, some doors were reinforced for detention purposes, and the building's paint and signage were changed.
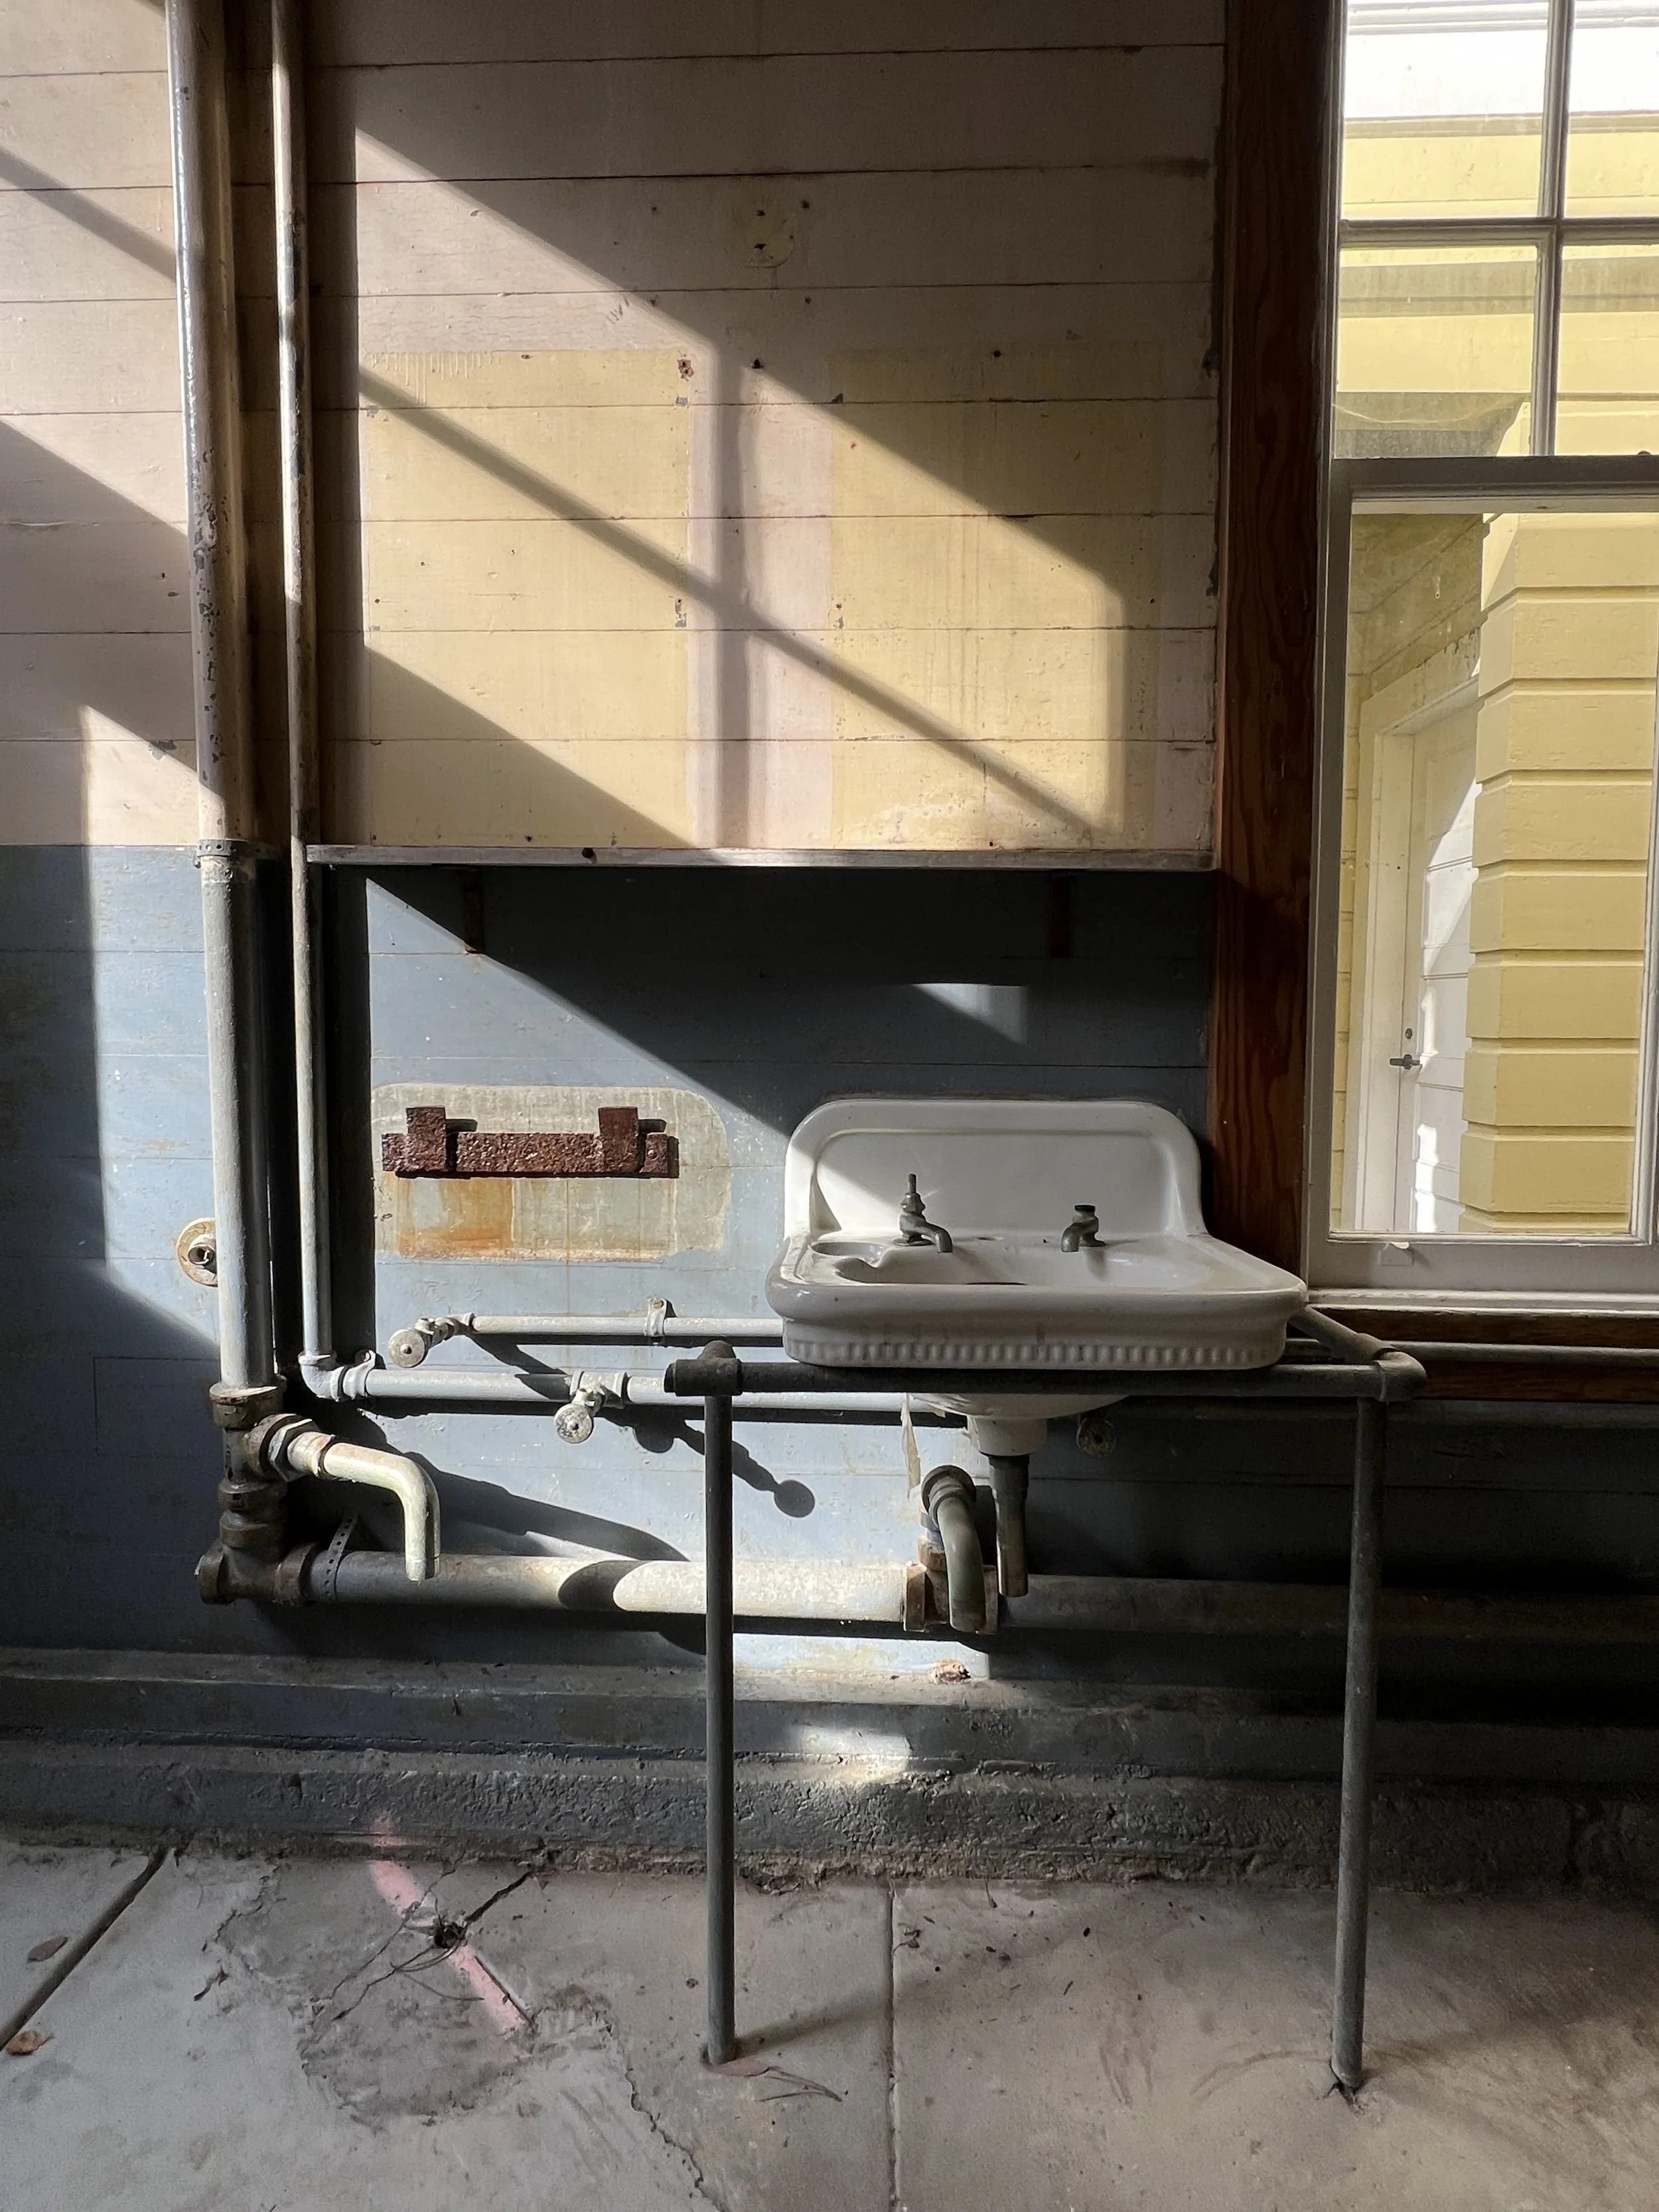
The most significant change to the former hospital occurred after 1942, when the disinfecting room was remodeled into a multi-toilet restroom. Several fixtures, such as sinks, toilets, and showers, can still be seen today.
You can learn more about this chapter of the site’s history by visiting Vault #22: Prisoners of War.
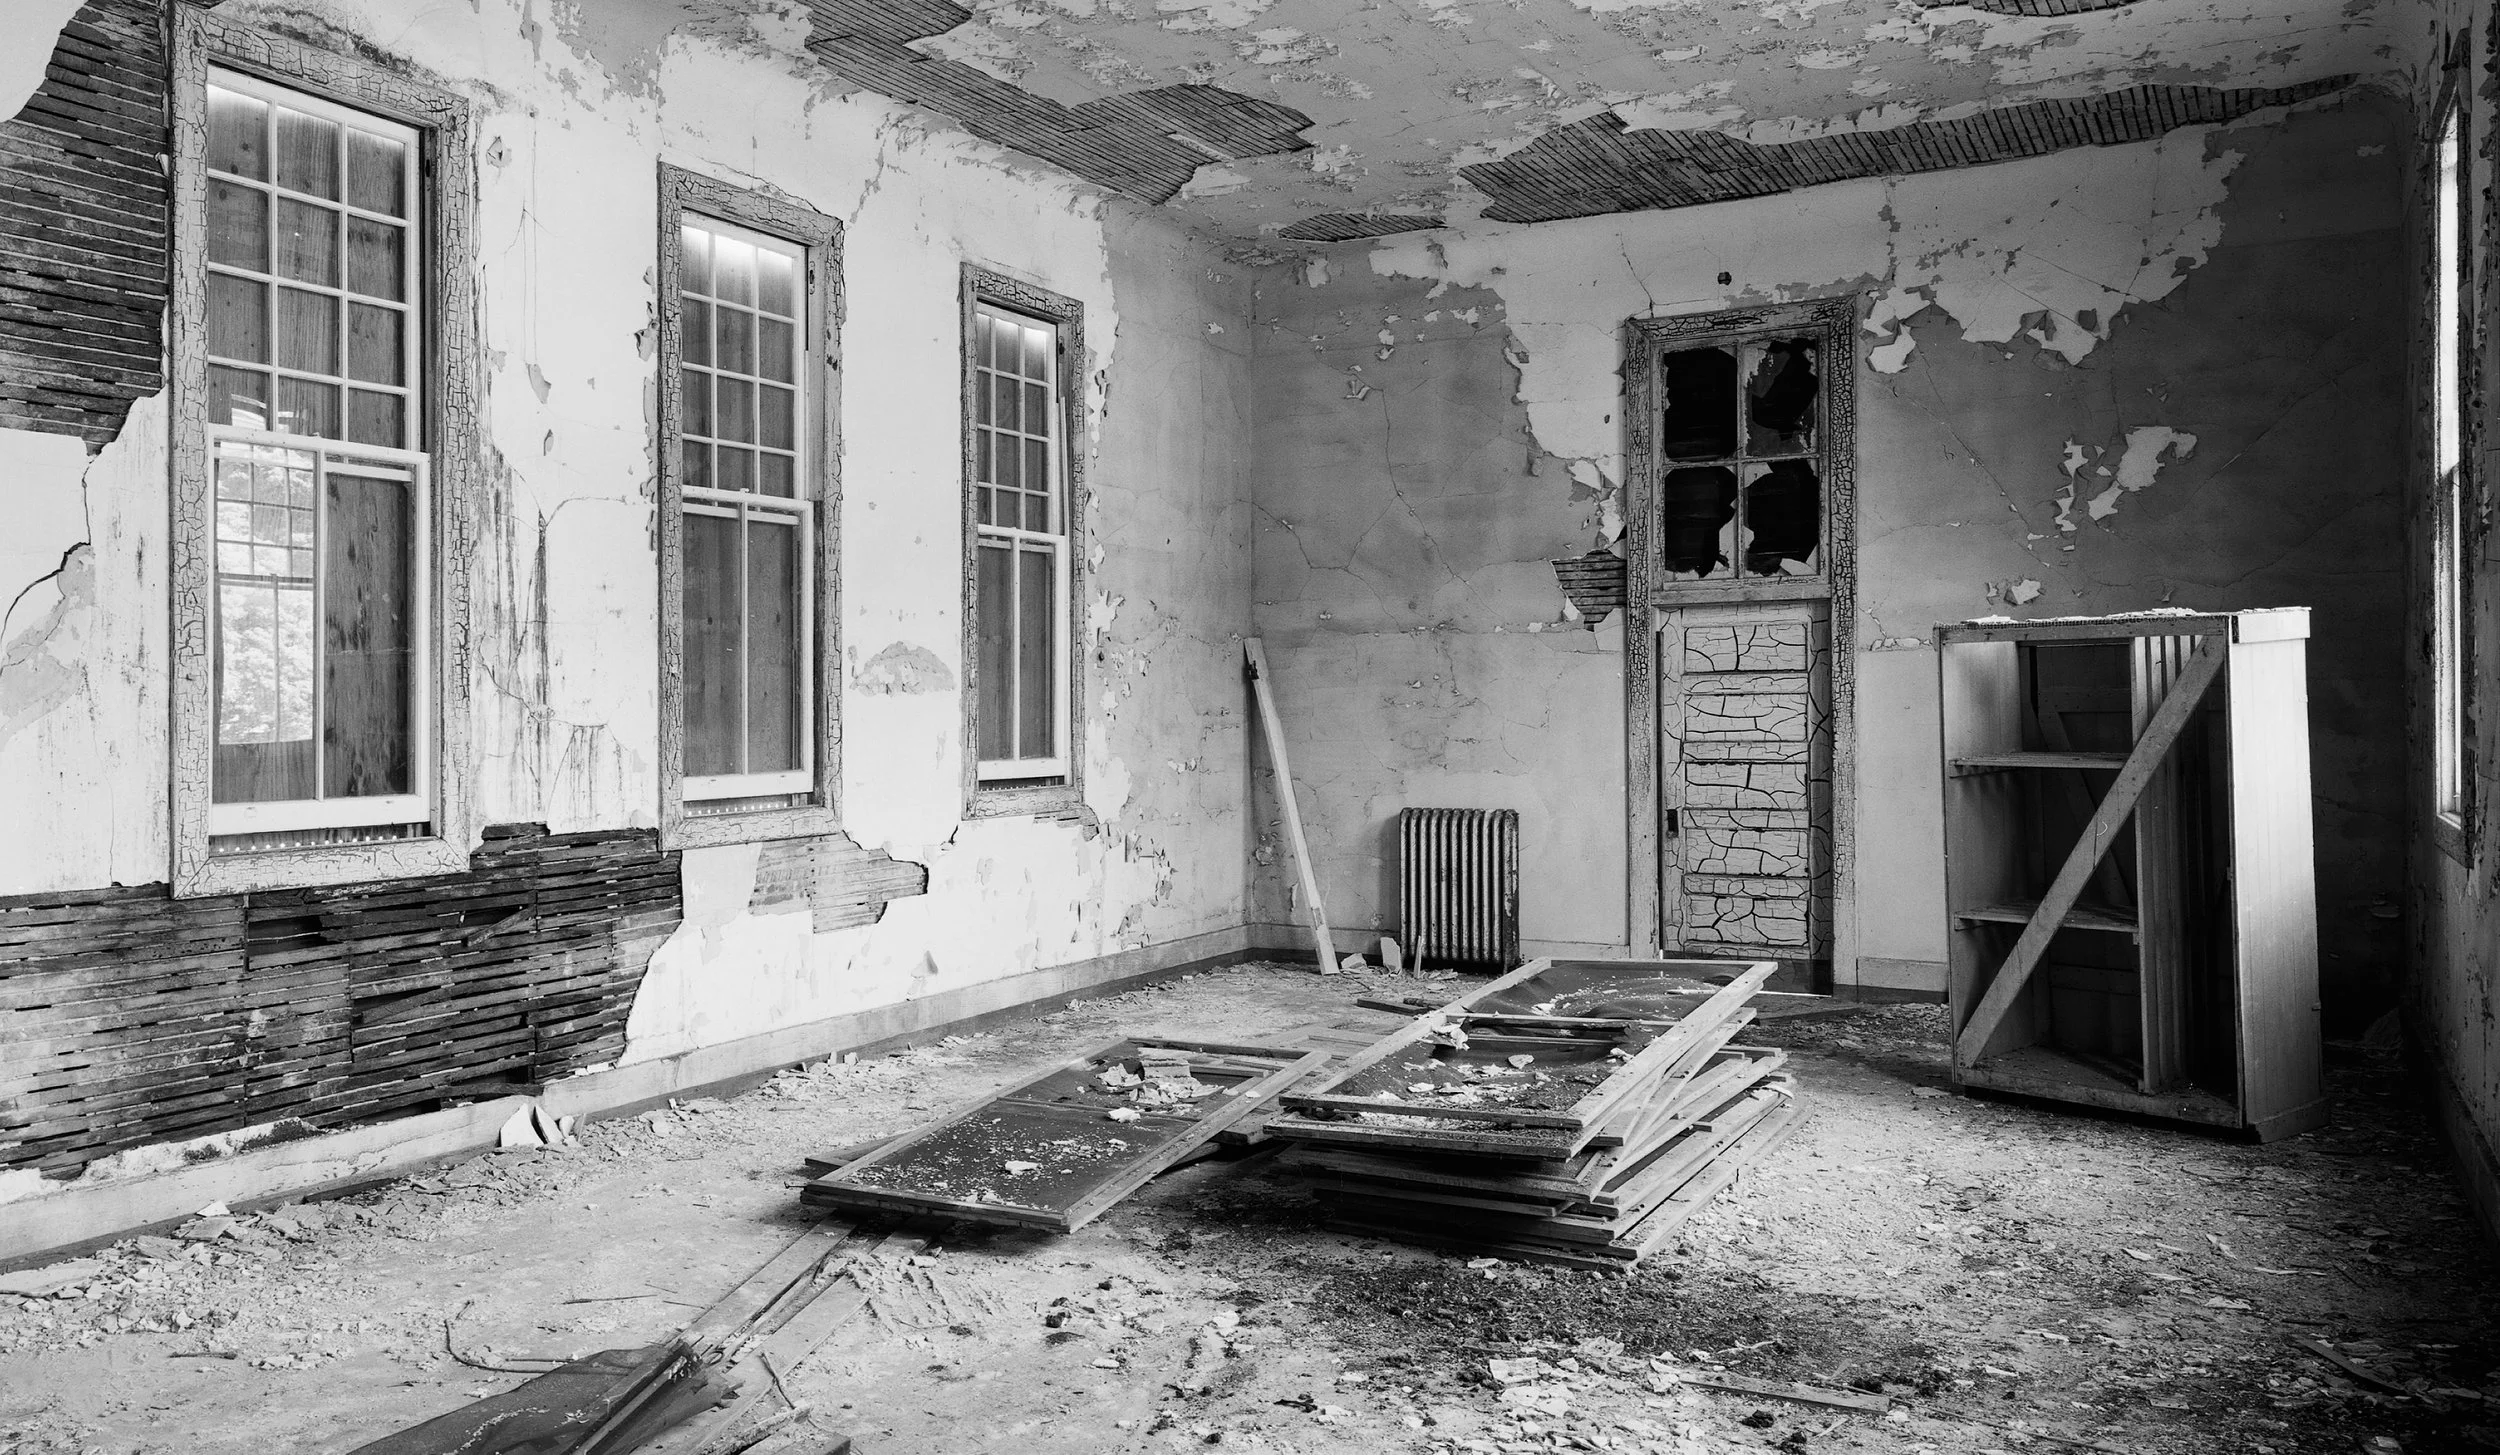
The former Japanese men’s ward, photographed in the early 2000s—approximately 60 years after the building was abandoned by the US Army. Photo credit: Architectural Resources Group.
Preserving the Past
Preservation plans for the hospital did not begin to take shape until the early 2000s. Thanks to private donors and public funding, California State Parks and the Angel Island Immigration Station Foundation were able to save the hospital and reopen it as the Angel Island Immigration Museum in January 2022.
To learn more about the renovation efforts, visit Vault #4: Saving the Hospital.
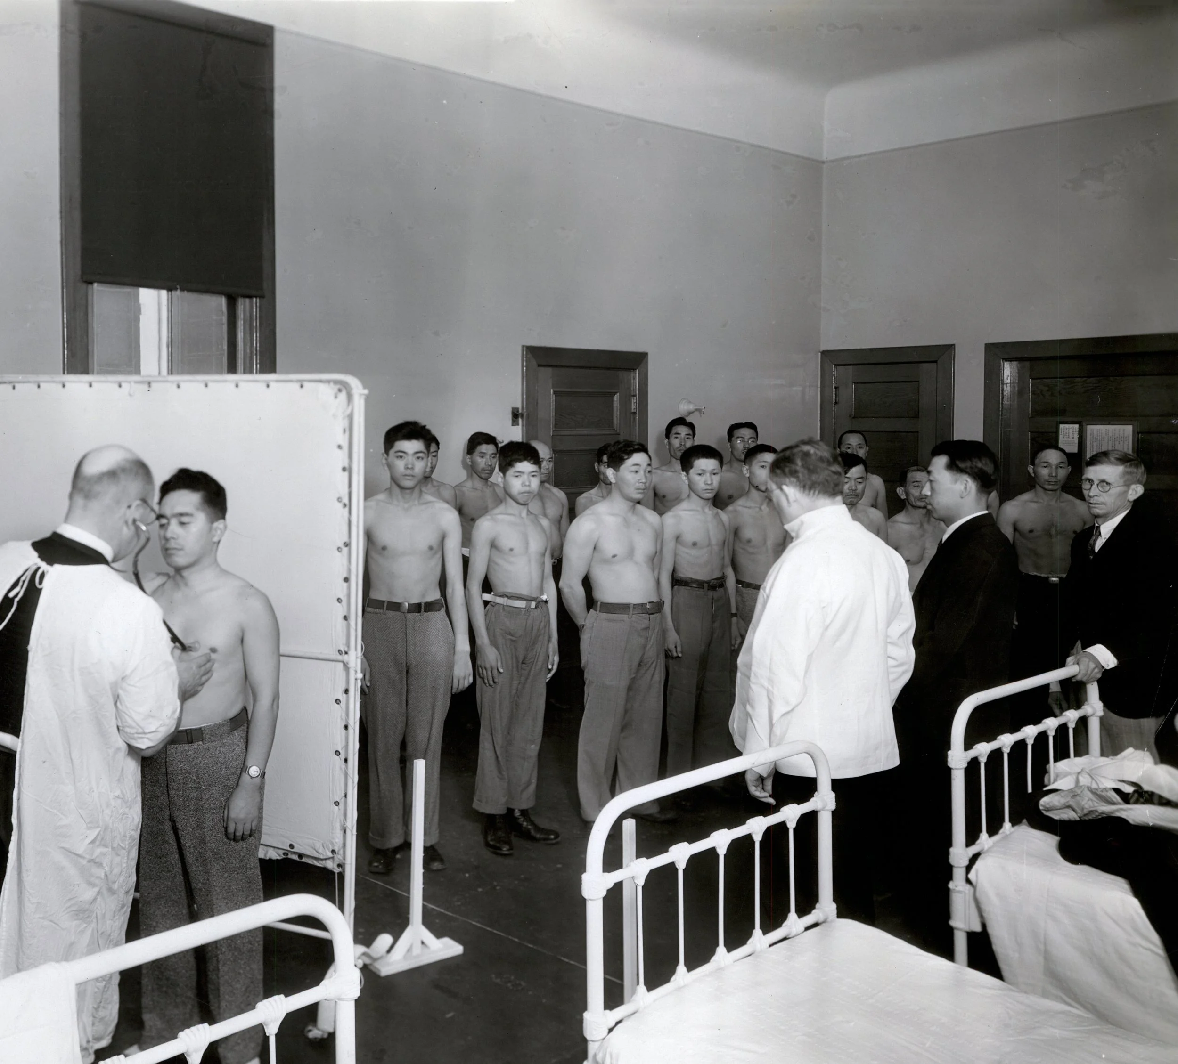
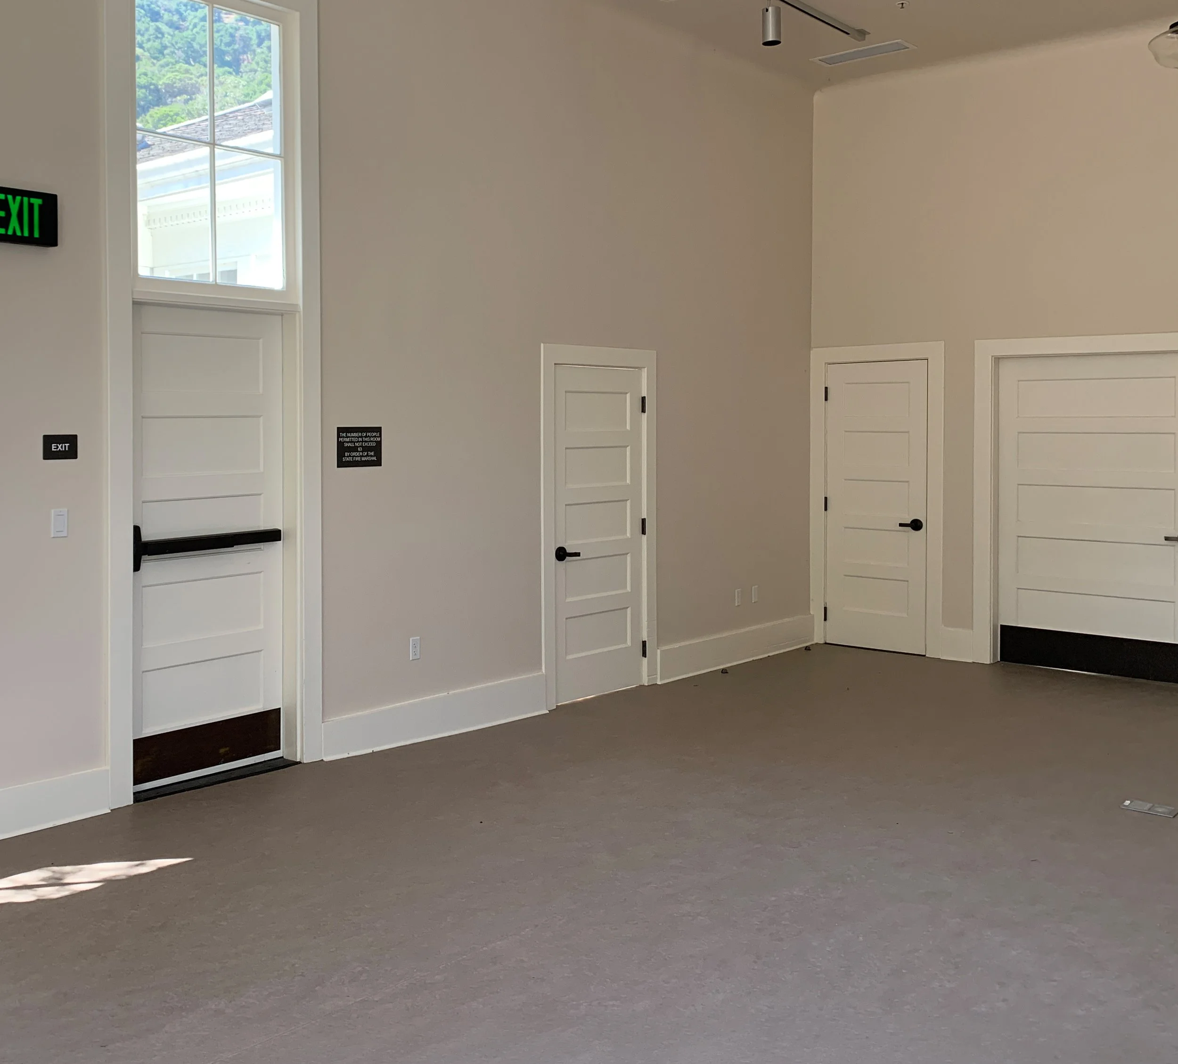
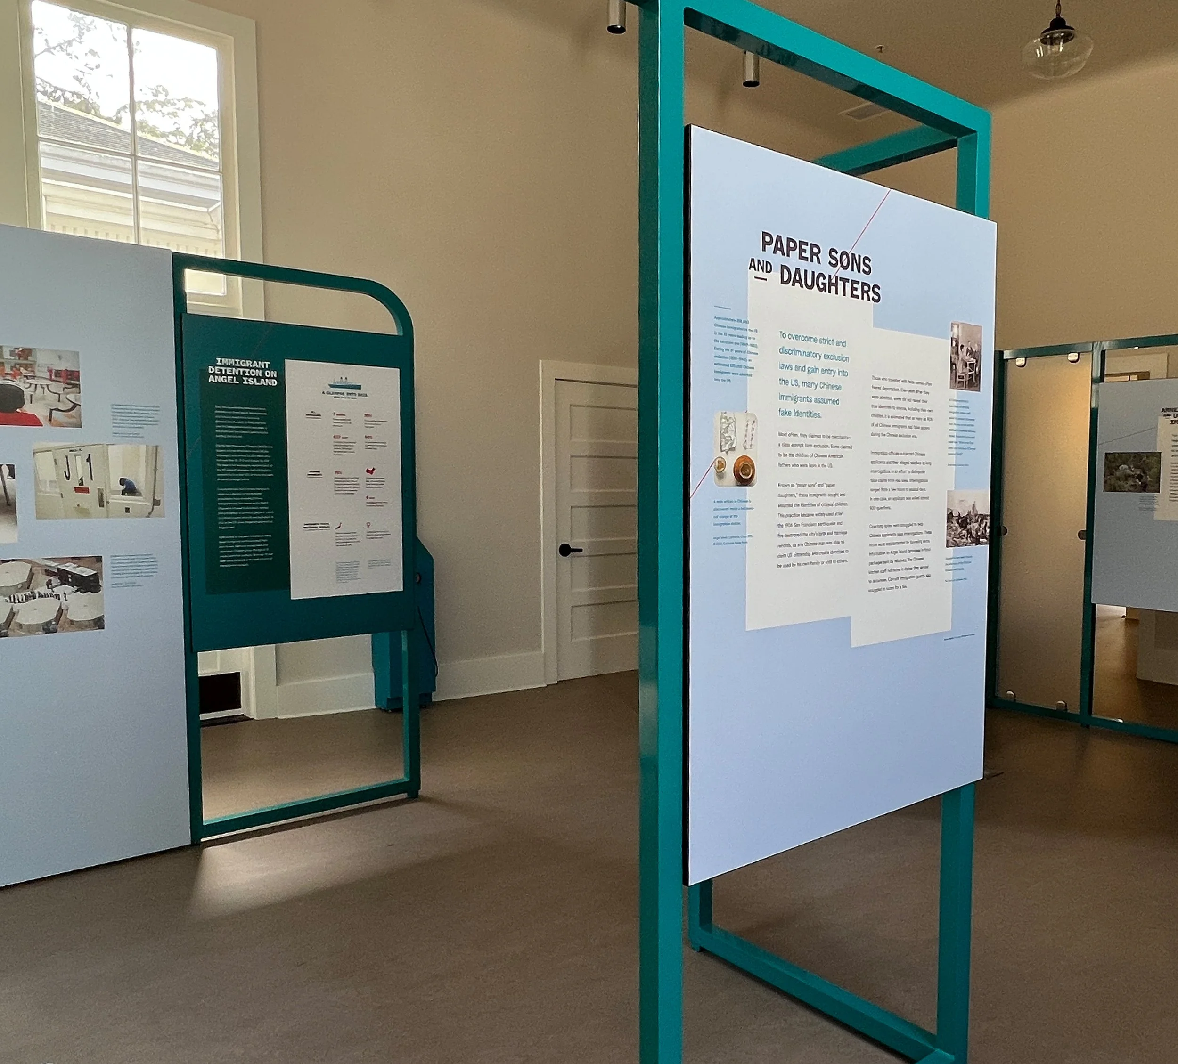
AIIM: Yesterday and Today


Today, visitors can walk through many of the spaces where hospital staff lived, worked, and treated immigrants in their care. Although much of the facility has been adapted for modern use, original doorframes, window casings, and radiators remain throughout the building.
Architectural Resources Group. Hospital Building Historic Structure Report, 2002.
NARA. Acting Commissioner General to the Chinese Consolidated Benevolent Association, Memorandum, November 1, 1922.
NARA. Acting Commissioner Luther Steward to Commissioner General of Immigration, General Correspondence, June 23, 1911.
NARA. Acting Commissioner of Immigration Luther Steward to Commissioner General of Immigration, General Correspondence, December 19, 1910.
NARA. Chairman F.H. Ainsworth and Passed Assistant Surgeon M.W. Glover to Commissioner of Immigration, Board of Survey Report, February 29, 1912.
NARA. Memorandum Showing Employees Quartered at Angel Island, Cal. and Kind of Quarters Occupied, June 1912.
NARA. Passed Assistant Surgeon M.W. Glover to Acting Commissioner of Immigration Luther Steward, General Correspondence, December 17, 1910.
NARA. Passed Assistant Surgeon M.W. Glover to Acting Commissioner of Immigration Luther Steward, General Correspondence, March 2, 1911.
NARA. Passed Assistant Surgeon M.W. Glover to Commissioner-General of Immigration, General Correspondence, April 9, 1910.
NARA. Passed Assistant Surgeon M.W. Glover to Surgeon-General of the Public Health and Marine Hospital Service, General Correspondence, January 26, 1912.
NARA. Passed Assistant Surgeon M.W. Glover to Surgeon-General of the Public Health and Marine Hospital Service, General Correspondence, June 26, 1911.
NARA. Passed Assistant Surgeon M.W. Glover to Surgeon-General of the Public Health and Marine Hospital Service, General Correspondence, July 19, 1910.
NARA. Passed Assistant Surgeon W.C. Billings to Surgeon-General of the Public Health and Marine Hospital Service, General Correspondence, June 17, 1912.
NARA. Passed Assistant Surgeon W.C. Billings, Memorandum for the Assistant Commissioner, April 2, 1912.
NARA. Passed Assistant Surgeon W.C. Billings, Memorandum for the Assistant Commissioner, March 26, 1912.
NARA. Passed Assistant Surgeon W.W. King to Surgeon-General of the Public Health and Marine Hospital Service, General Correspondence, November 12, 1909.
NARA. Superintendent of Buildings Strand to the Commissioner, Memorandum, June 4, 1923.
NARA. US Bureau of the Census. Fifteenth Census of the United States, 1930.
NARA. US Bureau of the Census. Fourteenth Census of the United States, 1920.
NARA. US Bureau of the Census. Sixteenth Census of the United States, 1940.
NARA. US Bureau of the Census. Thirteenth Census of the United States, 1910.
NARA. Walter Mathews to Commissioner General of Immigration Frank P. Sargent, General Correspondence, January 4, 1906.
NARA. W.O. Raiguel, Estimate of Proposed Alterations, Additions, New Buildings, etc. at United States Immigration Station, Angel Island, Cal., February 7, 1911.
Nightingale, Florence. Notes on Hospitals. 3rd ed. London: Longman, Green, Longman, Roberts, and Green, 1863.
Nightingale, Florence. Notes on Nursing: What It Is, and What It Is Note. London: Harrison, 1859.
The Woman’s Home Missionary Society of the Methodist Episcopal Church. Thirty-Seventh Annual Report of the Board of Managers for the Year 1917-1918.
The Woman’s Home Missionary Society of the Methodist Episcopal Church. Thirty-Third Annual Report of the Board of Managers for the Year 1913-1914.